
Member Features
Find Real Estate Bargain!
Full foreclosure details
Home value, equity and ownership info
Find homes priced below market
Get full access with a FREE Account
Already a member?
$495,000
Listing Price5beds
4baths
3,772sqft
7,200sqft lot
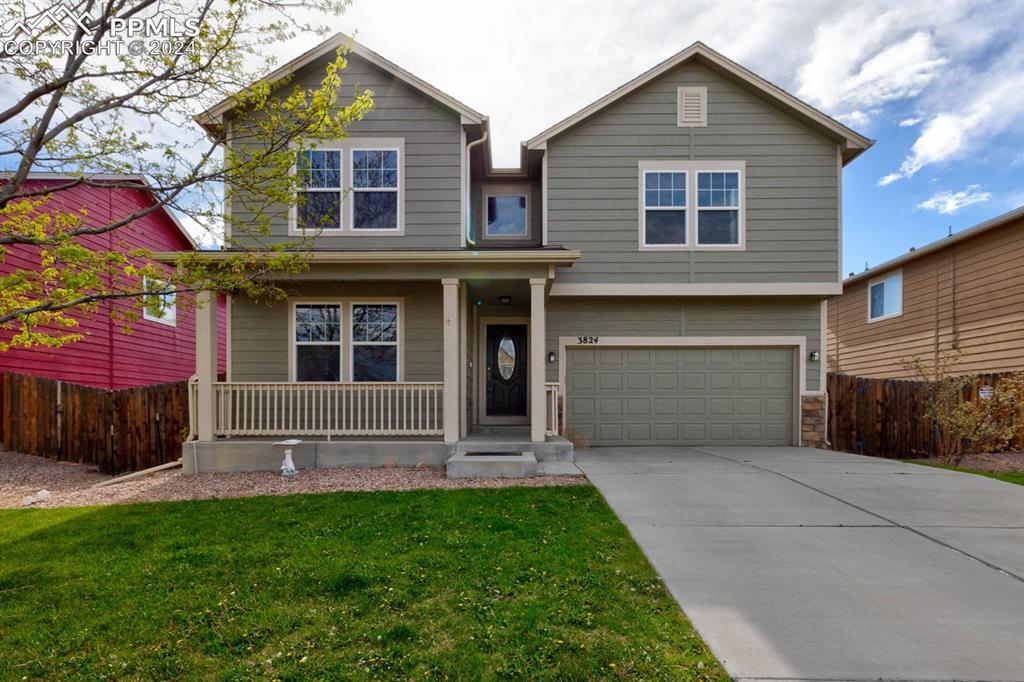
3824 Winter Sun Dr, Colorado Springs, CO 80925
Member Features
Find Real Estate Bargain!
Full foreclosure details
Home value, equity and ownership info
Find homes priced below market
Get full access with a FREE Account
Already a member?
For Sale
Off Market
Home type
Price / sqft
Year built
Home Details
UPDATED: New exterior paint has been completed on the home! Welcome to your new home! This beautiful Manchester floorplan by Challenger Homes is larger than life, boasting a fully finished basement offering you the ideal blend of space, functionality and comfort! Upon entry, a generous foyer welcomes you. To your left is an office with elegant French doors, adaptable to various functions such as a home office, gym, formal dining room, crafting space, or a cozy sitting area, the options are endless! The main level seamlessly connects a spacious living room, dining area, kitchen with a central island, and a walk-in pantry, fostering an ideal environment for hosting gatherings and entertaining. Upstairs, the second level features a large loft family room, an oversized primary suite with a 5 piece bathroom, offering a serene sanctuary and providing a private retreat. The second level is completed with 2 large bedrooms with walk-in closets, a full bathroom, and a laundry room for added convenience. The fully finished basement offers even more living space, featuring an additional family room, two bedrooms also with walk-in closets, a full bathroom, and abundant storage options, including a sizable storage room and an extra closet in the hallway. Centrally located near Peterson SFB, Schriever SFB and Fort Carson. This community features a fire station, park/playground, dog park, skateboard park, basketball courts, and neighborhood trails. This home is not just a place to live, but
Interior Details
3772
5
4
Has Heating:
Yes
Heating Type:
Forced Air With Air Conditioning
Has Cooling:
Yes
Cooling Type:
Central
Has Fuel:
No
Fuel Type:
N/A
Has Basement:
No
Basement Type:
Partial
Has Flooring:
No
Flooring Type:
N/A
Has Fireplace:
Yes
Fireplace Type:
N/A
Property Details
7200
No
No
Type:
Garage, Attached
Location:
N/A
Status:
N/A
Number of Spaces:
2
No
No
No
No
No
No
No
Construction Details
Multi-level
Wood Siding
N/A
Gable
Composition Shingle
Tax History
Year
Amount
Land
Improvement
Percent Change
Assessment
2019
$3,083
$4,650
$18,950
--%
$23,600
2019
$3,083
$4,650
$17,610
--%
$22,260
2018
$2,786
$4,930
$14,540
--%
$19,470
2017
$2,804
$4,930
$14,540
--%
$19,470
2016
$2,603
$4,780
$16,290
--%
$21,070
2014
$2,629
$4,780
$16,290
--%
$21,070
2013
$2,649
$4,780
$16,290
--%
$21,070
2012
$2,565
$4,580
$15,480
--%
$20,060

Average Home Price in 80925
Nearby Properties
Zip Code
Price
Bed
Bath
Sqft
Lot
Sold Date
$495,000
5 Beds
4 Baths
3,772 Sqft
7,200 Lot (sqft)
Sold 10/13/2026
$460,000
5 Beds
2.5 Baths
3,300 Sqft
6,300 Lot (sqft)
Sold 09/15/2026






