

Member Features
Find Real Estate Bargain!
Full foreclosure details
Home value, equity and ownership info
Find homes priced below market
Get full access with a FREE Account
Already a member?
$2,869,000
Listing Price4beds
4baths
5,386sqft
11,465sqft lot
503 Winston Rd, Chattanooga, TN 37405
Member Features
Find Real Estate Bargain!
Full foreclosure details
Home value, equity and ownership info
Find homes priced below market
Get full access with a FREE Account
Already a member?
For Sale
Off Market
Home type
Price / sqft
Year built
Home Details
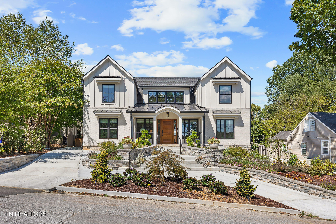
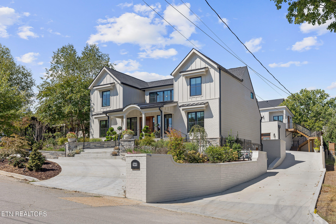
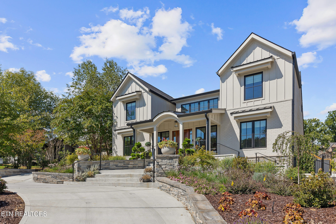
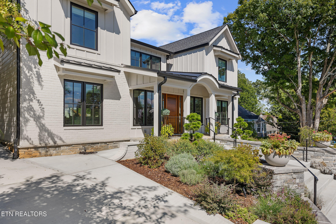
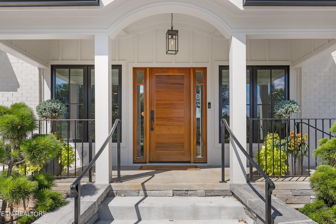
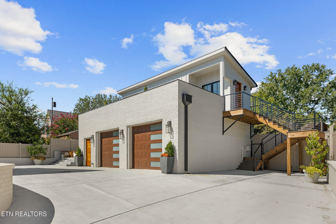
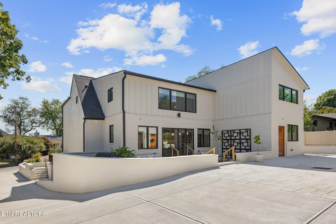
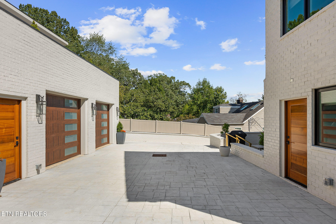
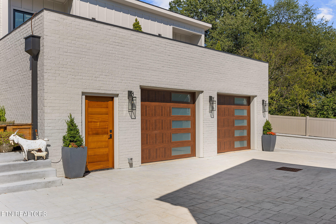
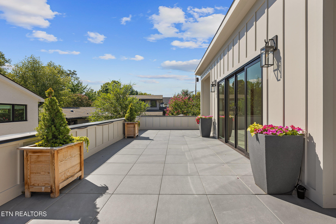
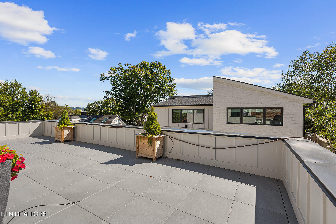
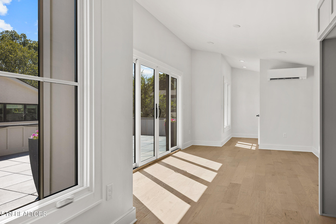
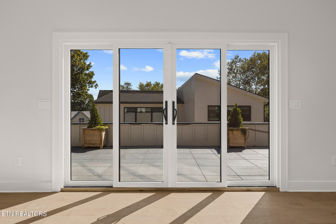
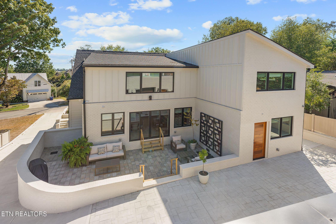
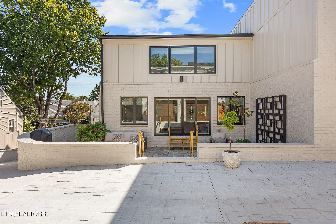
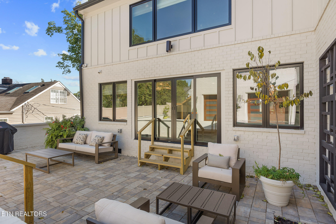
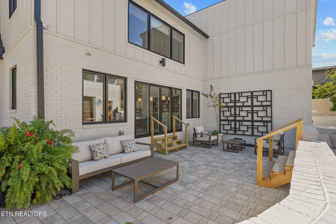
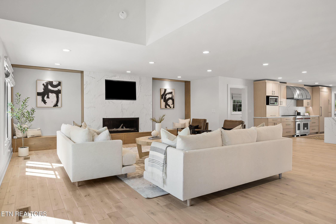
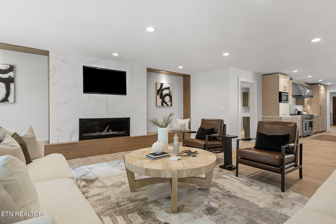
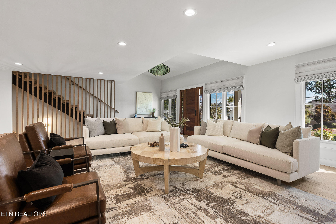
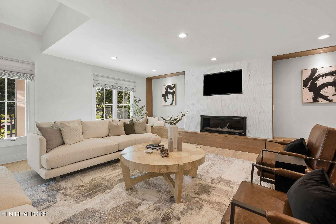
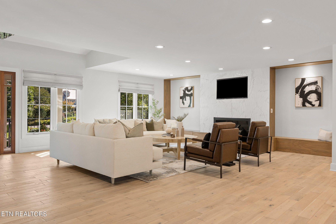
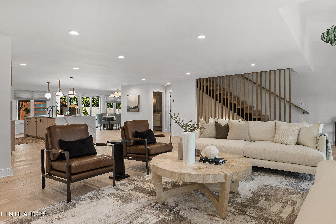
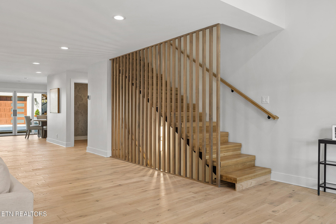
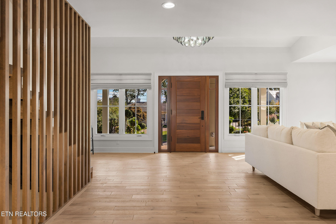
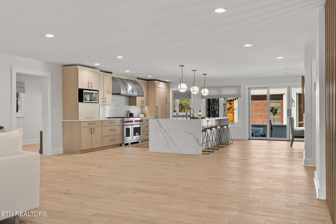
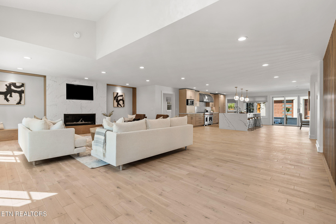
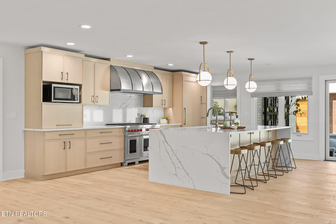
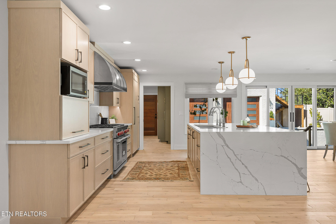
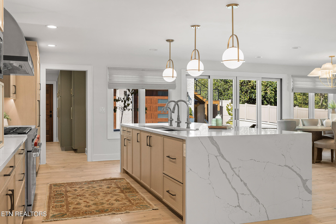
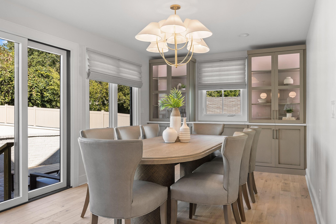
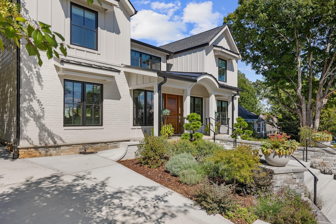
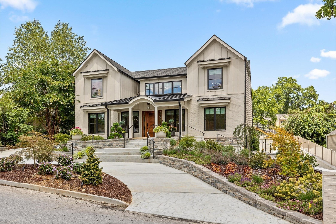
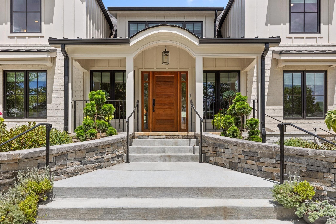
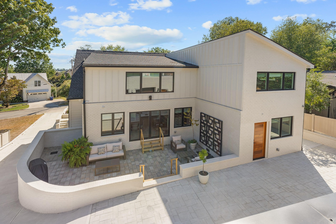
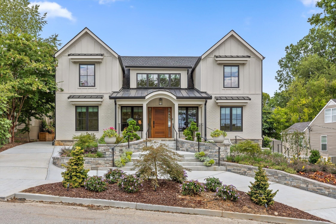
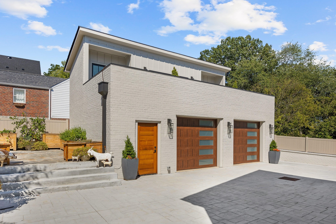
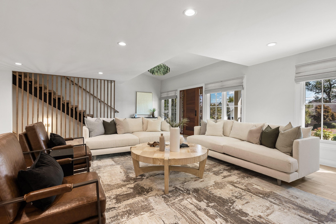
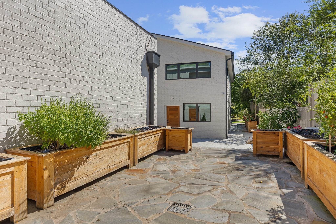
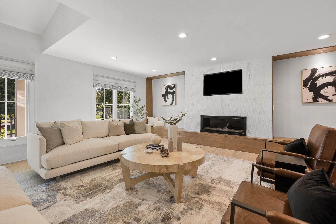
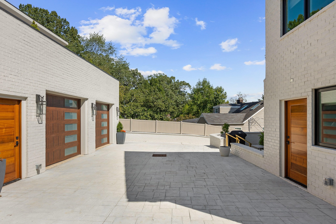
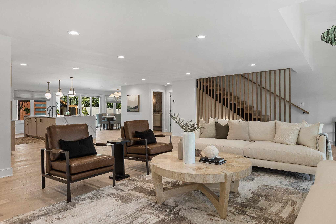
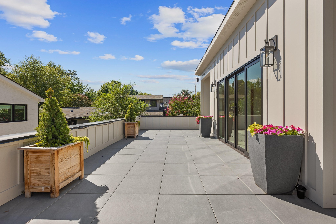
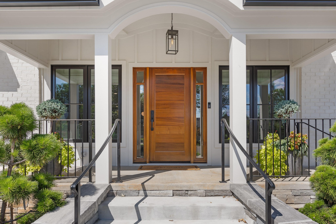
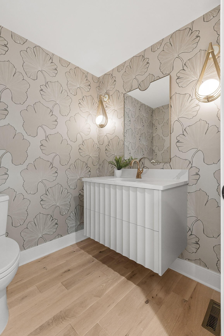
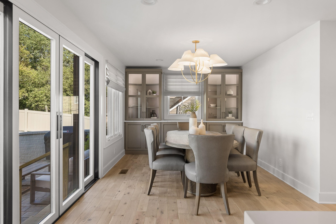
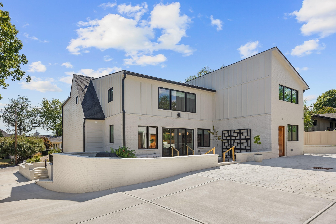
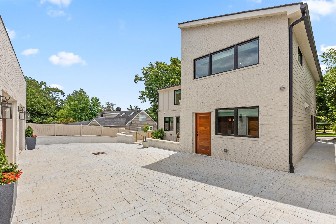
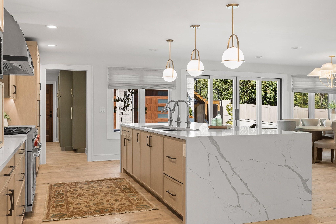
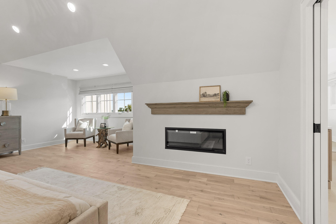
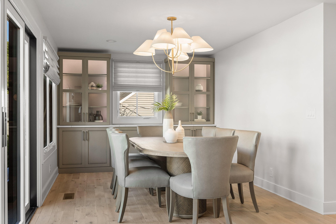
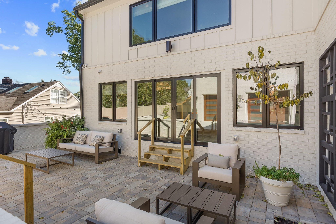
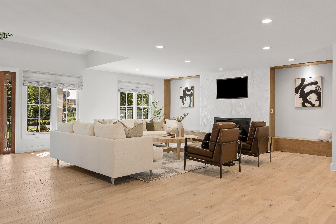
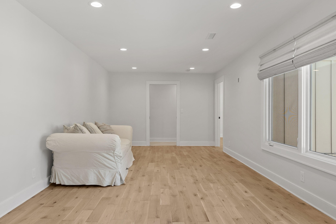
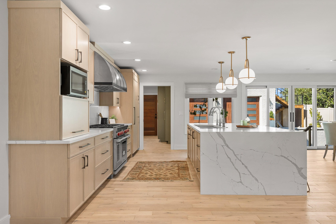
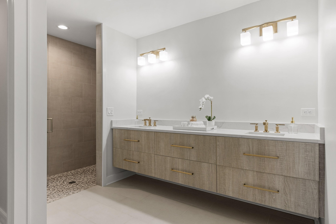
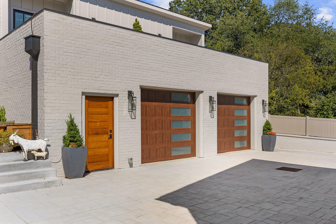
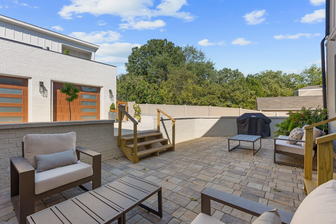
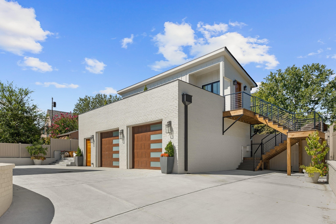
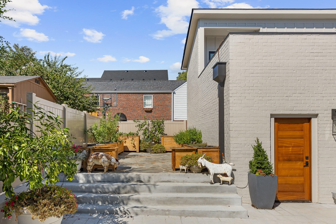
Welcome to 503 Winston Road -- a rare luxury offering in North Chattanooga's prestigious Riverview community, tucked behind GPS and just minutes from the North Shore and downtown Chattanooga.nnCompletely redesigned with exceptional craftsmanship and curated high-end finishes, this stunning home blends modern luxury with timeless warmth. From the moment you enter through the custom mahogany doors, you're greeted by soaring natural light, wide-plank light oak hardwood flooring, and a dramatic floating staircase that immediately makes a statement.nnDesigned for both elevated everyday living and unforgettable entertaining, the open-concept layout flows seamlessly through expansive living spaces centered around a custom fireplace and striking designer feature wall. Every detail was thoughtfully selected to create a home that feels both sophisticated and inviting.nnThe chef's kitchen is truly exceptional -- featuring premium Wolf and Dacor appliances, custom cabinetry, quartz countertops, an oversized waterfall island, a 4-foot galley workstation sink, reverse osmosis water system, and a spacious walk-in pantry.nnThis home offers 4 spacious bedrooms and 4.5 luxurious bathrooms, including two private primary suites -- one on the main level and one upstairs -- each designed with spa-inspired finishes. Enjoy your own private i2 person infrared sauna with speaker and steam shower for a true resort-style experience at home.nnStep outside and experience one of the property's most unique
Interior Details
5386
4
4
Has Heating:
Yes
Heating Type:
Central
Has Cooling:
Yes
Cooling Type:
Central
Has Fuel:
No
Fuel Type:
N/A
Has Basement:
No
Basement Type:
N/A
Has Flooring:
No
Flooring Type:
N/A
Has Fireplace:
Yes
Fireplace Type:
N/A
Property Details
11465
Yes
Yes
Type:
N/A
Location:
N/A
Status:
N/A
Number of Spaces:
N/A
N/A
N/A
N/A
N/A
N/A
N/A
N/A
Construction Details
N/A
Fiber Cement Siding (hardi-board/hardi-plank)
N/A
Gable/hip
Asphalt
Tax History
Year
Amount
Land
Improvement
Percent Change
Assessment
2019
$2,729
$0
$0
--%
$98,700
2018
$2,729
$0
$0
--%
$98,700
2017
$2,729
$0
$0
--%
$98,700
2016
$1,738
$0
$0
--%
$62,875
2015
$1,738
$0
$0
--%
$62,875
2013
$1,738
$0
$0
--%
$62,875
2012
$1,495
$0
$0
--%
$54,100

Average Home Price in 37405
Nearby Properties
Zip Code
Price
Bed
Bath
Sqft
Lot
Sold Date
$2,657,951
$2,657,951
-- Beds
4.5 Baths
4,973 Sqft
10,565 Lot (sqft)
Sold 07/10/2026
$2,869,000
$2,869,000
4 Beds
4 Baths
5,386 Sqft
11,465 Lot (sqft)
Sold 10/12/2026