Member Features
Find Real Estate Bargain!
Full foreclosure details
Home value, equity and ownership info
Find homes priced below market
Get full access with a FREE Account
Already a member?
$442,426
Listing Price--beds
2baths
1,732sqft
4,286sqft lot
4701 E Winston Dr, Phoenix, AZ 85044
Member Features
Find Real Estate Bargain!
Full foreclosure details
Home value, equity and ownership info
Find homes priced below market
Get full access with a FREE Account
Already a member?
For Sale
Off Market
Home type
Price / sqft
Year built
Home Details
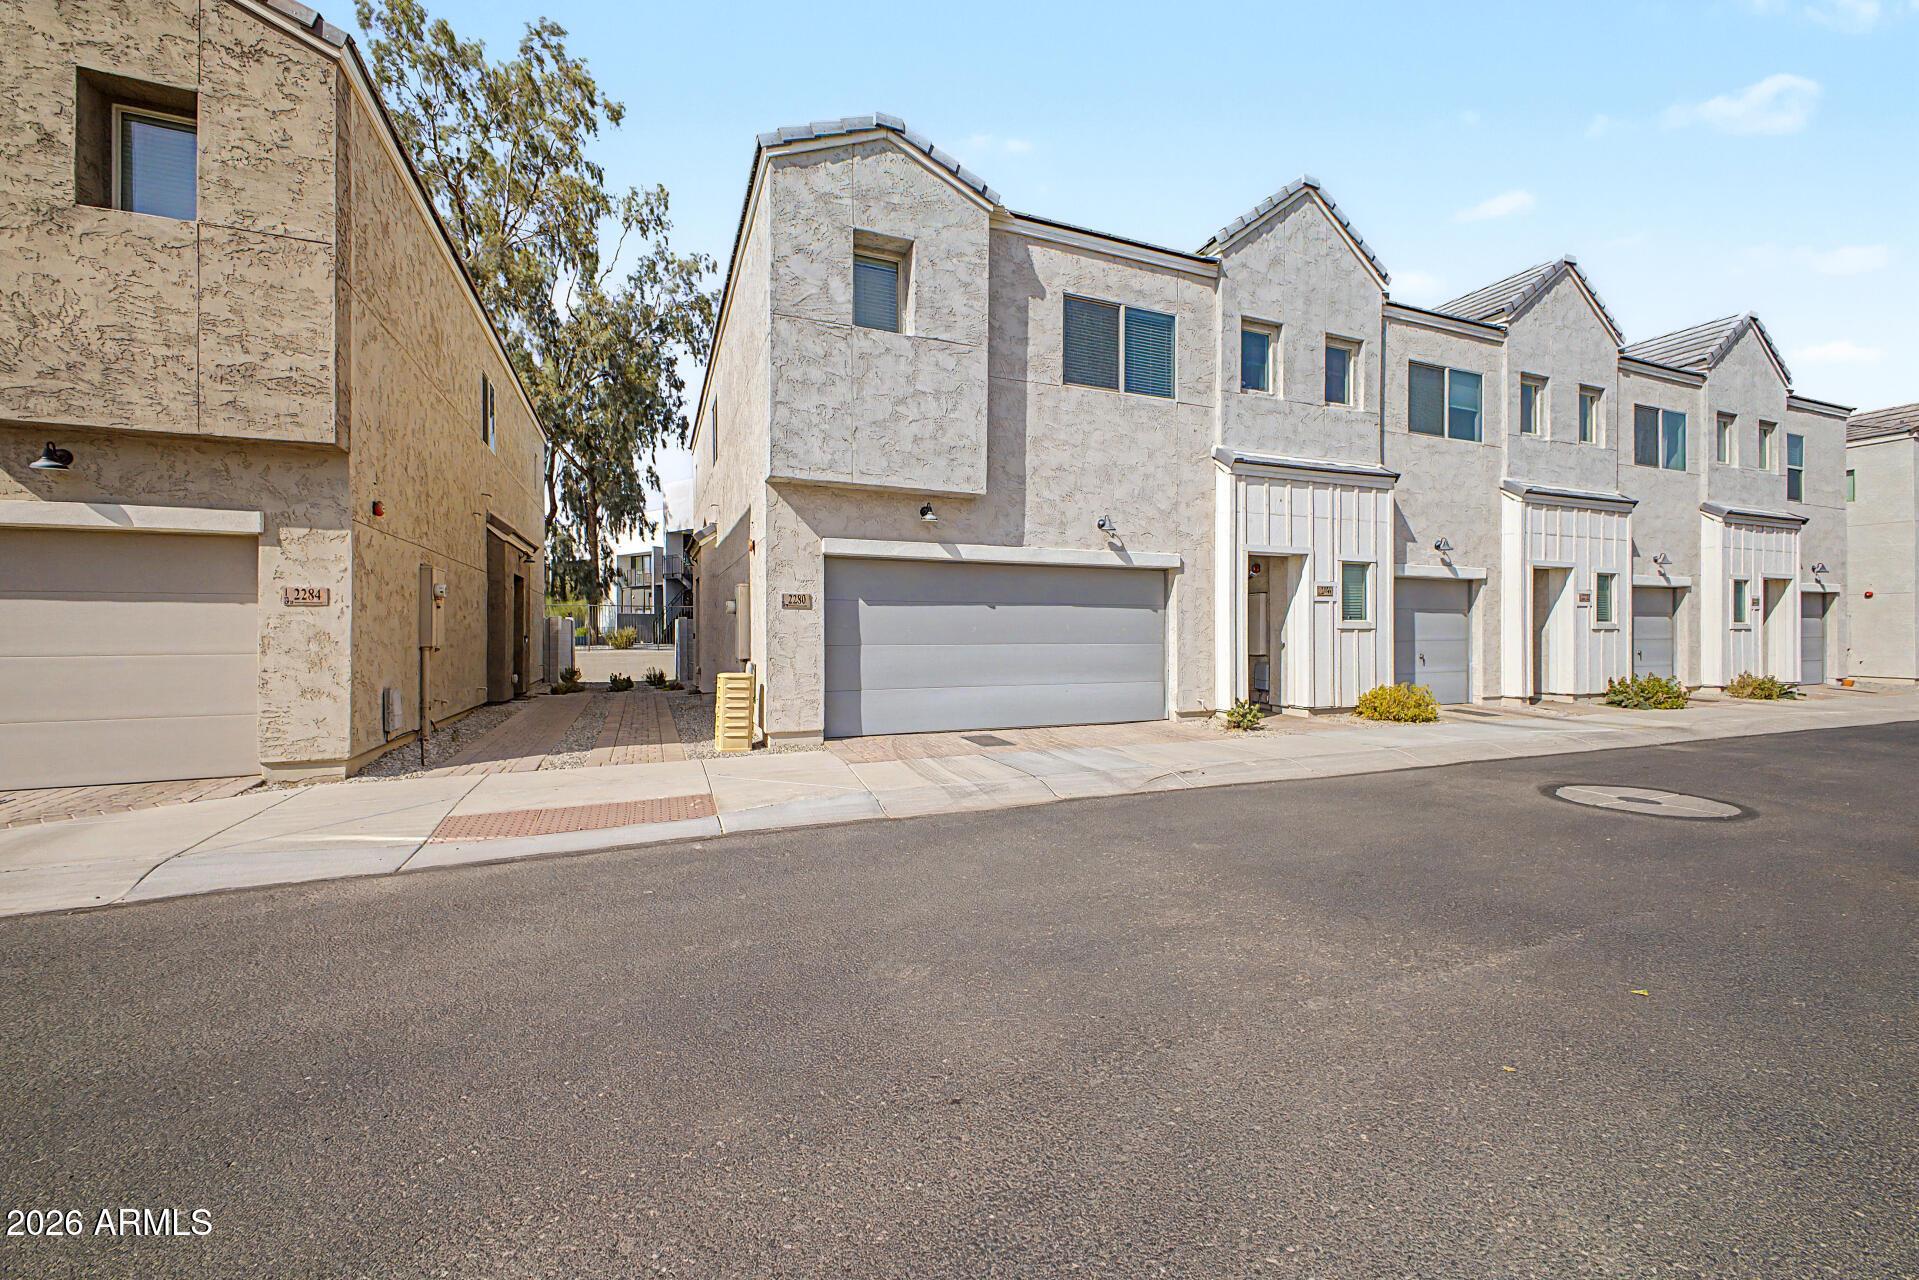
Discover this sought-after DETACHED Atrium Garden Home, positioned on a desirable Corner Lot in Ahwatukee's Pointe South Mountain! Home upgrades include Kitchen Remodel(2024),New Roof(2025), AC(2023), & Interior Paint(2026). Home also boasts a 2 Car Garage! Kitchen offers Newer SS Appliances, Granite Counters & Abundant Cabinetry. Light filled Primary Bedroom features Vaulted Ceilings, seamless access to Bathroom & spacious Walk In Closet. Two addl Guest Bedrooms share a full Bathroom. Upgraded newer Washer/Dryer (2023) remain with the home. Off the Family Room is an inviting Outdoor Yard with Stone Pavers, Mature Landscaping, & Covered Patio. Nearby, enjoy 4 Community Pools, Trailhead for Hiking/Biking, & AZ Grand Golf Course. This home is a Blank Canvas waiting for your Personal Touch!
Interior Details
1732
N/A
2
Has Heating:
Yes
Heating Type:
Forced Air With Air Conditioning
Has Cooling:
Yes
Cooling Type:
Refrigerator
Has Fuel:
No
Fuel Type:
N/A
Has Basement:
No
Basement Type:
N/A
Has Flooring:
No
Flooring Type:
N/A
Has Fireplace:
Yes
Fireplace Type:
N/A
Property Details
4286
No
No
Type:
N/A
Location:
N/A
Status:
N/A
Number of Spaces:
N/A
N/A
N/A
N/A
N/A
N/A
N/A
N/A
Construction Details
Townhouse
Stucco
N/A
N/A
Builtup (layered Asphalt)
Tax History
Year
Amount
Land
Improvement
Percent Change
Assessment
2020
$3,205
$5,560
$22,240
--%
$27,800
2019
$3,144
$5,160
$20,670
--%
$25,830
2018
$3,065
$5,010
$20,050
--%
$25,060
2017
$2,964
$4,750
$19,020
--%
$23,770
2016
$2,941
$4,900
$19,630
--%
$24,530
2014
$2,754
$3,990
$15,990
--%
$19,980
2013
$2,443
$3,370
$13,480
--%
$16,850
2012
$2,051
$3,050
$12,200
--%
$15,250

Average Home Price in 85044
Nearby Properties
Zip Code
Price
Bed
Bath
Sqft
Lot
Sold Date
$461,348
$461,348
-- Beds
2 Baths
1,732 Sqft
5,114 Lot (sqft)
Sold 10/14/2026
$599,000
$599,000
3 Beds
2 Baths
1,596 Sqft
5,741 Lot (sqft)
Sold 09/30/2026
$503,668
$503,668
3 Beds
2 Baths
1,849 Sqft
8,381 Lot (sqft)
Sold 05/21/2026
$474,455
$474,455
-- Beds
3 Baths
1,985 Sqft
4,251 Lot (sqft)
Sold 05/21/2026
$547,900
$547,900
3 Beds
2 Baths
1,596 Sqft
5,306 Lot (sqft)
Sold 09/29/2026
$639,000
$639,000
3 Beds
2 Baths
1,733 Sqft
6,325 Lot (sqft)
Sold 10/27/2026
$575,000
$575,000
-- Beds
2.5 Baths
1,747 Sqft
5,881 Lot (sqft)
Sold 10/27/2026
$670,000
$670,000
3 Beds
2.5 Baths
1,718 Sqft
13,678 Lot (sqft)
Sold 10/27/2026
$442,426
$442,426
-- Beds
2 Baths
1,732 Sqft
4,286 Lot (sqft)
Sold 10/27/2026