Member Features
Find Real Estate Bargain!
Full foreclosure details
Home value, equity and ownership info
Find homes priced below market
Get full access with a FREE Account
Already a member?
$850,000
Listing Price4beds
3baths
1,904sqft
43,560sqft lot
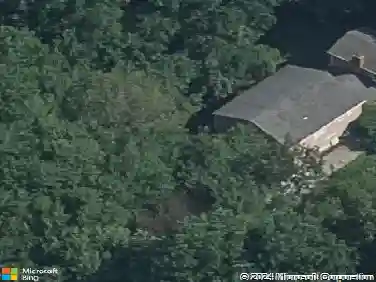
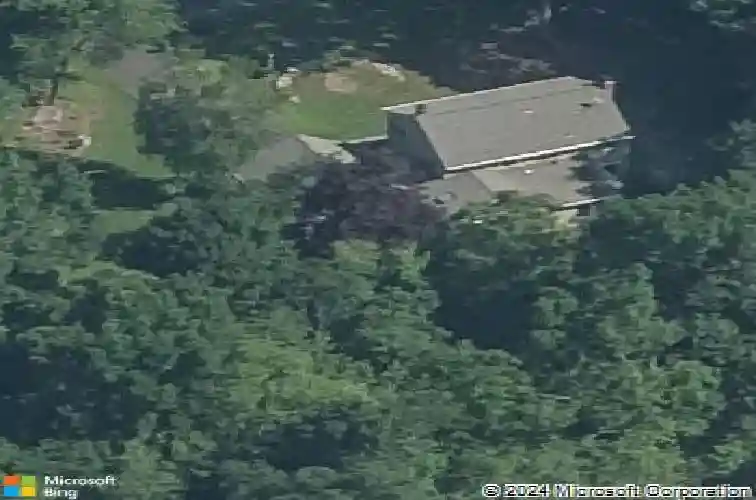
15 Windy Acres Dr, Shelton, CT 06484
Member Features
Find Real Estate Bargain!
Full foreclosure details
Home value, equity and ownership info
Find homes priced below market
Get full access with a FREE Account
Already a member?
For Sale
Off Market
Home type
Price / sqft
Year built
Home Details
This custom-built, center-hall Colonial combines timeless design with thoughtful updates - and it is in move-in condition ready for you to enjoy from day one. The main level features a beautifully remodeled open-concept kitchen, dining area, and family room - the perfect setting for everyday living and entertaining. A formal living room with a stunning fireplace, a formal dining room, a private home office (or possible optional 5th bedroom), and a stylishly remodeled half bath provide versatility and comfort. Added to all this is a mudroom entry from the attached two-car garage which includes full walk-up attic storage. Upstairs, youll find 4 spacious bedrooms and 2 newly remodeled full baths featuring fresh, designer finishes. Rich hardwood floors and custom millwork throughout the home adds warmth, character, and craftsmanship rarely found in newer builds. The walk-out lower level includes a 2nd fireplace, designer ceiling beam, and direct access to a lower patio, offering excellent potential for additional living space, or an in-law set-up. Set at the end of a quiet cul-de-sac, the private one full acre property is a gardeners dream - rolling lawn, mature plantings, colorful established gardens with flowers galore, stone walls, woods, and walking paths. Outdoor living is enhanced by a large bluestone patio bordered by a custom-built stone wall. A matching bluestone front walkway and entry steps provide a gracious welcome.
Interior Details
1904
4
3
Has Heating:
Yes
Heating Type:
Oil
Has Cooling:
Yes
Cooling Type:
N/A
Has Fuel:
Yes
Fuel Type:
Oil
Has Basement:
No
Basement Type:
Unfinished
Has Flooring:
No
Flooring Type:
N/A
Has Fireplace:
Yes
Fireplace Type:
N/A
Property Details
43560
No
No
Type:
N/A
Location:
N/A
Status:
N/A
Number of Spaces:
N/A
N/A
N/A
N/A
N/A
N/A
N/A
N/A
Construction Details
Colonial
Wood Siding
N/A
N/A
N/A
Tax History
Year
Amount
Land
Improvement
Percent Change
Assessment
2020
$5,489
$71,680
$173,140
--%
$244,820
2019
$5,489
$71,680
$173,140
--%
$244,820
2017
$5,224
$71,680
$163,520
--%
$235,200
2015
$5,436
$71,680
$171,990
--%
$243,670
2014
$5,436
$71,680
$171,990
--%
$243,670

Average Home Price in 06484
Nearby Properties
Zip Code
Price
Bed
Bath
Sqft
Lot
Sold Date
$693,421
$693,421
4 Beds
2 Baths
2,112 Sqft
32,670 Lot (sqft)
Sold 10/18/2026
$768,697
$768,697
3 Beds
3.5 Baths
1,664 Sqft
35,719 Lot (sqft)
Sold 10/13/2026
$850,000
4 Beds
3 Baths
1,904 Sqft
43,560 Lot (sqft)
Sold 10/13/2026
$382,900
4 Beds
3 Baths
1,914 Sqft
45,302 Lot (sqft)
Sold 09/29/2026