Member Features
Find Real Estate Bargain!
Full foreclosure details
Home value, equity and ownership info
Find homes priced below market
Get full access with a FREE Account
Already a member?
$768,697
Listing Price3beds
3.5baths
1,664sqft
35,719sqft lot
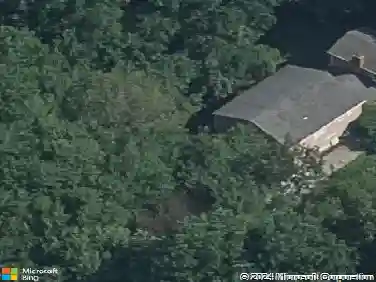
145 Ripton Rd, Shelton, CT 06484
Member Features
Find Real Estate Bargain!
Full foreclosure details
Home value, equity and ownership info
Find homes priced below market
Get full access with a FREE Account
Already a member?
For Sale
Off Market
Home type
Price / sqft
Year built
Home Details
Welcome to this beautifully maintained 3 bedroom, 3 bathroom home, thoughtfully designed with space and functionality throughout. The main level offers 3 spacious bedrooms and 2 full bathrooms, creating a comfortable and practical layout for everyday living. A large living room with a fireplace serves as a warm local point and anchors the space. Just off the living area, the eat in kitchen offers abundant cabinetry, appliances, and a beautiful custom pantry, blending style with everyday convenience. From the kitchen, is a direct access to the large deck. A separate dining room connects seamlessly to the main living areas, creating a natural flow across the first floor. Just off the dining room, a short set of steps leads down to a beautiful summer kitchen featuring sliders that open to a large patio, offering an easy transition to the outdoor space. The lower level adds even more versatility to the home. Here you'll find a spacious family room with walk out access to a large stone patio overlooking the level backyard. this level also includes a full bathroom, office space, laundry room, exercise room, and a generous storage area. A 3 car garage offers exceptional space for vehicles and additional storage. With its well designed layout and expansive indoor and outdoor areas, this home offers comfort, space, and flexibility from top to bottom. HIGHEST & BEST BY FRIDAY 2/27/2026 AT 5:00 P.M.
Interior Details
1664
3
3.5
Has Heating:
Yes
Heating Type:
Gas
Has Cooling:
Yes
Cooling Type:
N/A
Has Fuel:
Yes
Fuel Type:
Gas
Has Basement:
No
Basement Type:
Unfinished
Has Flooring:
No
Flooring Type:
N/A
Has Fireplace:
Yes
Fireplace Type:
N/A
Property Details
35719
No
No
Type:
N/A
Location:
N/A
Status:
N/A
Number of Spaces:
N/A
N/A
N/A
N/A
N/A
N/A
N/A
N/A
Construction Details
Ranch
Wood Siding
N/A
N/A
N/A
Tax History
Year
Amount
Land
Improvement
Percent Change
Assessment
2020
$4,140
$55,510
$129,150
--%
$184,660
2019
$4,140
$55,510
$129,150
--%
$184,660
2017
$4,101
$55,510
$129,150
--%
$184,660
2015
$4,201
$59,360
$128,940
--%
$188,300
2014
$4,201
$59,360
$128,940
--%
$188,300

Average Home Price in 06484
Nearby Properties
Zip Code
Price
Bed
Bath
Sqft
Lot
Sold Date
$768,697
$768,697
3 Beds
3.5 Baths
1,664 Sqft
35,719 Lot (sqft)
Sold 10/13/2026
$519,653
$519,653
3 Beds
2 Baths
1,539 Sqft
34,412 Lot (sqft)
Sold 10/13/2026
$850,000
4 Beds
3 Baths
1,904 Sqft
43,560 Lot (sqft)
Sold 10/13/2026