Member Features
Find Real Estate Bargain!
Full foreclosure details
Home value, equity and ownership info
Find homes priced below market
Get full access with a FREE Account
Already a member?
$655,900
Listing Price5beds
4baths
3,466sqft
17,860sqft lot
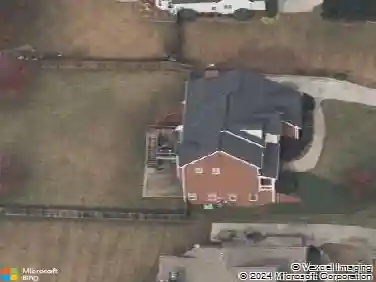
1522 Windward Dr, Locust Grove, GA 30248
Member Features
Find Real Estate Bargain!
Full foreclosure details
Home value, equity and ownership info
Find homes priced below market
Get full access with a FREE Account
Already a member?
For Sale
Off Market
Home type
Price / sqft
Year built
Home Details
The lake view defines the experience from the moment you arrive. Thoughtfully positioned to capture scenic views of the water, this home offers a peaceful, elevated setting that feels open, calming, and private. Welcome to The Gardenia Plan by Heatherland Homes, where thoughtful design meets beautiful surroundings. This immaculately maintained, nearly new two-story, four-sided brick home offers uninterrupted lake views that create a sense of retreat while preserving privacy. A side-entry garage and a generously sized primary suite on the main level complete the well-planned layout. The primary suite is a true sanctuary designed for rest and quiet moments. A sitting area and direct access to the covered deck allow you to step outside and enjoy the calm presence of the lake at any time of day. The custom walk-in closet, professionally installed by Closets by Design, adds refined organization to a space meant to feel effortless and elevated. Morning light glimmers across the water, while evenings bring soft reflections that naturally slow the pace of the day. With five bedrooms plus a bonus room, the home offers exceptional flexibility for guests, work-from-home needs, or multi-generational living. Upstairs, wood-floored hallways lead to a loft and lounge area that feel open and welcoming, while the spacious media room creates the perfect space to gather, relax, and entertain. The kitchen blends style and function with stainless steel appliances, including an oven and microwave
Interior Details
3466
5
4
Has Heating:
No
Heating Type:
N/A
Has Cooling:
Yes
Cooling Type:
Central
Has Fuel:
No
Fuel Type:
N/A
Has Basement:
No
Basement Type:
Finished
Has Flooring:
No
Flooring Type:
Hardwood
Has Fireplace:
Yes
Fireplace Type:
N/A
Property Details
17860
Yes
Yes
Type:
Garage, Attached
Location:
N/A
Status:
N/A
Number of Spaces:
0
No
No
No
No
No
No
No
Construction Details
N/A
Brick Veneer
N/A
Hip
Composition Shingle
Tax History
Year
Amount
Land
Improvement
Percent Change
Assessment
2020
$520
$11,520
$0
--%
$11,520
2019
$528
$11,520
$0
--%
$11,520
2018
$539
$11,520
$0
--%
$11,520
2017
$528
$11,520
$0
--%
$11,520
2016
$535
$11,520
$0
--%
$11,520
2014
$557
$11,520
$0
--%
$11,520
2013
$558
$11,520
$0
--%
$11,520
2012
$480
$0
$0
--%
$11,520

Average Home Price in 30248
Nearby Properties
Zip Code
Price
Bed
Bath
Sqft
Lot
Sold Date
$529,900
$529,900
5 Beds
4 Baths
3,208 Sqft
0 Lot (sqft)
Sold 09/29/2026
$526,795
$526,795
5 Beds
4 Baths
3,197 Sqft
0 Lot (sqft)
Sold 09/29/2026
$410,000
4 Beds
3 Baths
3,260 Sqft
7,841 Lot (sqft)
Sold 10/26/2026
$419,999
4 Beds
3.5 Baths
3,530 Sqft
8,276 Lot (sqft)
Sold 10/27/2026
$655,900
5 Beds
4 Baths
3,466 Sqft
17,860 Lot (sqft)
Sold 10/26/2026
$447,000
4 Beds
3 Baths
3,702 Sqft
18,170 Lot (sqft)
Sold 10/26/2026
$523,847
5 Beds
4.5 Baths
3,916 Sqft
17,048 Lot (sqft)
Sold NaN/NaN/NaN
$561,099
6 Beds
5 Baths
3,902 Sqft
28,413 Lot (sqft)
Sold 10/26/2026
$599,000
4 Beds
3 Baths
3,185 Sqft
19,340 Lot (sqft)
Sold 10/13/2026