Member Features
Find Real Estate Bargain!
Full foreclosure details
Home value, equity and ownership info
Find homes priced below market
Get full access with a FREE Account
Already a member?
$517,500
Listing Price4beds
2.5baths
2,189sqft
74,052sqft lot
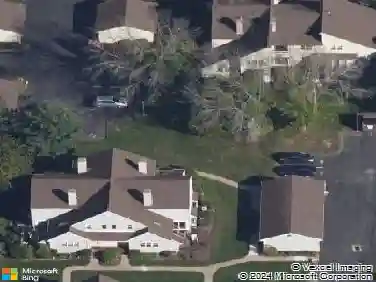
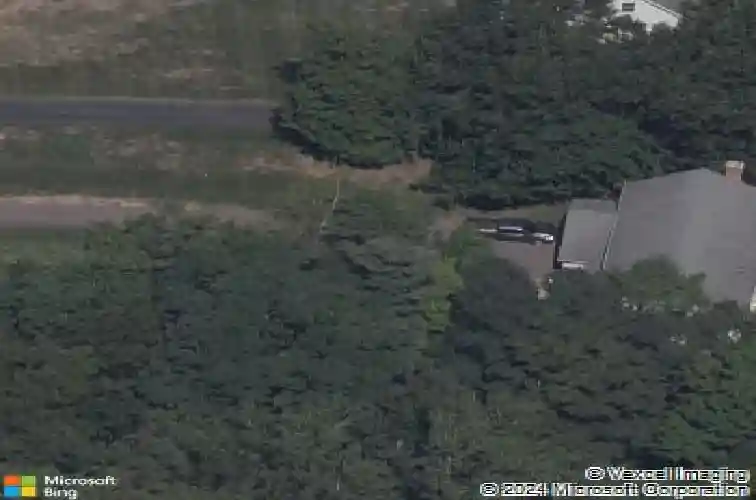
119 Windsorville Rd, Broad Brook, CT 06016
Member Features
Find Real Estate Bargain!
Full foreclosure details
Home value, equity and ownership info
Find homes priced below market
Get full access with a FREE Account
Already a member?
For Sale
Home type
Price / sqft
Year built
Home Details
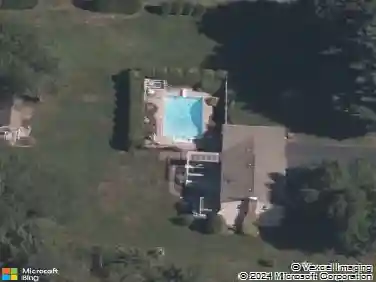
Welcome to this beautifully maintained home, privately set back from the road on 1.7 acres and offering the space, comfort, and versatility you've been waiting for. Featuring 4 bedrooms, 2.5 baths, a 2-car garage, and approximately 900 square feet of finished space in the lower level, this home has room for everyone. Step inside to a welcoming living room that flows seamlessly into the formal dining room, with hardwood floors throughout the main level. The spacious eat-in kitchen features a center island and opens to the inviting family room with a fireplace-perfect for everyday living and entertaining. Sliders lead to the Trex deck overlooking the above-ground pool and private backyard, a wonderful setting for summer gatherings, relaxing, and outdoor fun. Upstairs, the beautiful staircase leads to a generously sized primary suite complete with a private full bath and walk-in closet. Three additional bedrooms, another full bath, and the convenience of second-floor laundry complete this level. The finished lower level adds even more flexible living space with a den and separate office, ideal for working from home, a recreation area, or additional living space. An invisible pet fence is already installed for your four-legged family members. With its private setting, spacious floor plan, and indoor and outdoor living spaces, this well-cared-for home is ready for its next chapter!
Interior Details
2189
4
2.5
Has Heating:
Yes
Heating Type:
Forced Air With Air Conditioning
Has Cooling:
Yes
Cooling Type:
N/A
Has Fuel:
Yes
Fuel Type:
Oil
Has Basement:
No
Basement Type:
Unfinished
Has Flooring:
No
Flooring Type:
N/A
Has Fireplace:
Yes
Fireplace Type:
N/A
Property Details
74052
Yes
Yes
Type:
Garage, Attached
Location:
N/A
Status:
N/A
Number of Spaces:
2
N/A
N/A
N/A
N/A
N/A
N/A
N/A
Construction Details
Colonial
Aluminum/vinyl
N/A
Gable
Shingle
Tax History
Year
Amount
Land
Improvement
Percent Change
Assessment
2020
$6,800
$51,480
$144,360
--%
$195,840
2019
$6,708
$51,480
$144,360
--%
$195,840
2018
$6,639
$51,480
$144,360
--%
$195,840
2017
$6,496
$57,940
$140,290
--%
$198,230
2016
$6,131
$57,940
$140,290
--%
$198,230
2014
$5,903
$57,940
$140,290
--%
$198,230
2011
$5,872
$57,940
$139,240
--%
$197,180

Average Home Price in 06016
Nearby Properties
Zip Code
Price
Bed
Bath
Sqft
Lot
Sold Date
$517,500
4 Beds
2.5 Baths
2,189 Sqft
74,052 Lot (sqft)
Sold 10/27/2026
$560,000
4 Beds
2.5 Baths
2,134 Sqft
65,340 Lot (sqft)
Sold 10/26/2026