Member Features
Find Real Estate Bargain!
Full foreclosure details
Home value, equity and ownership info
Find homes priced below market
Get full access with a FREE Account
Already a member?
$2,395,000
Listing Price4beds
6baths
3,285sqft
9,714sqft lot
64 Windsor Way, Greenwood Village, CO 80111
Member Features
Find Real Estate Bargain!
Full foreclosure details
Home value, equity and ownership info
Find homes priced below market
Get full access with a FREE Account
Already a member?
For Sale
Off Market
Home type
Price / sqft
Year built
Home Details
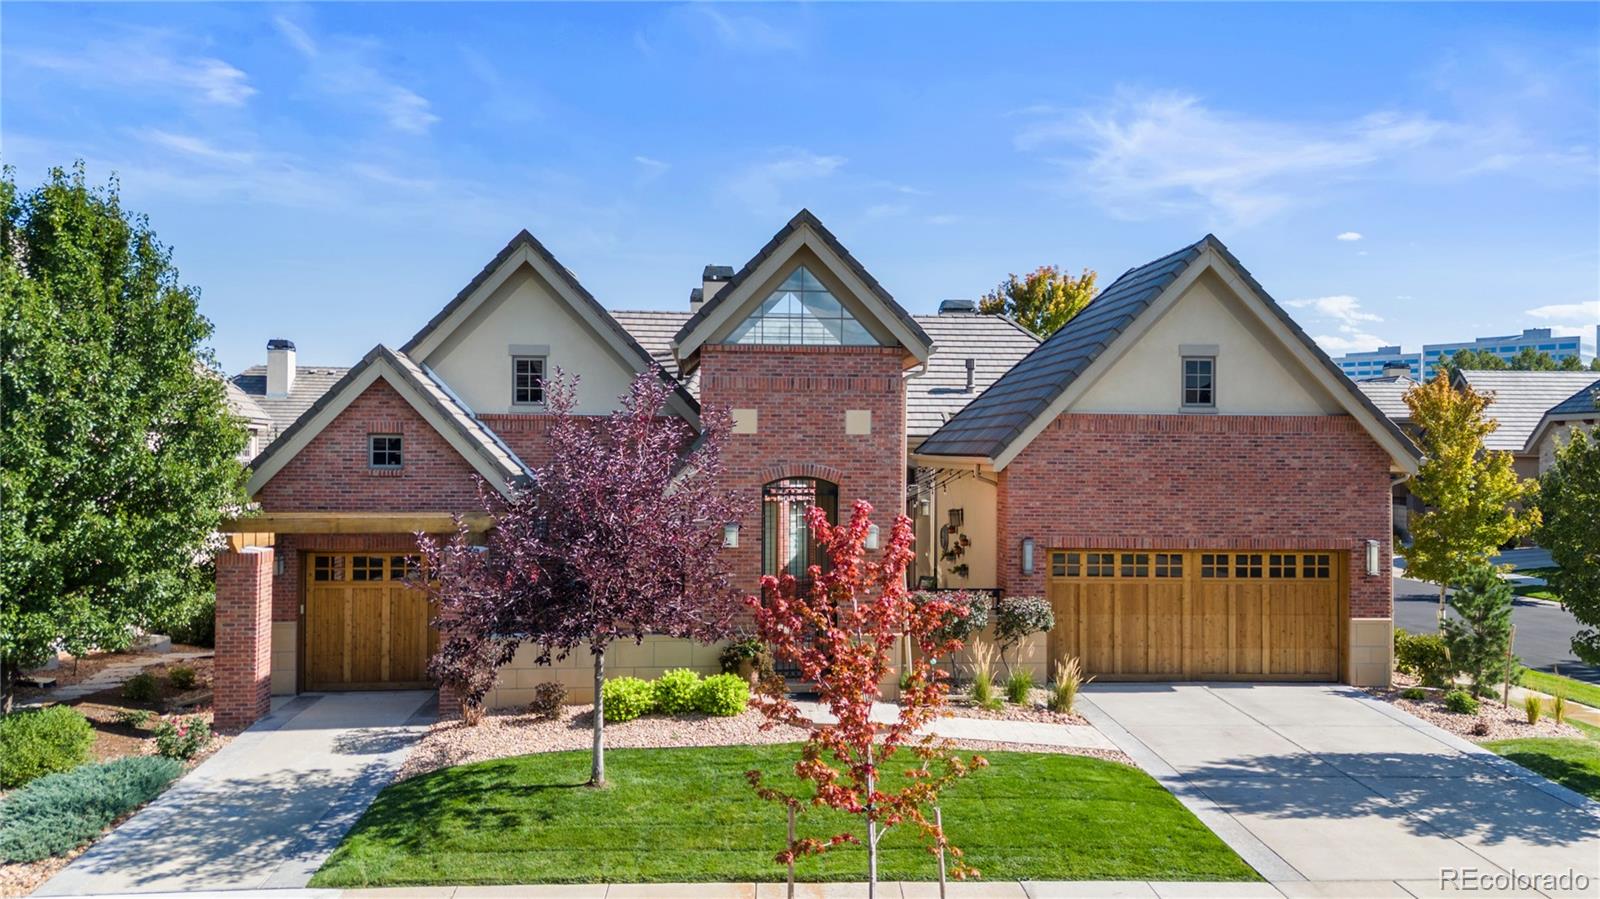
Welcome to this stunning home located in the prestigious One Cherry Lane community of Greenwood Village. This exquisite home boasts architectural elegance and modern sophistication. With 4 bedrooms, 6 bathrooms, a main floor study with its own private courtyard and even a Murphy Bed, this home offers a spacious and luxurious living experience. As you step inside, you'll be greeted by an open floorplan with high ceilings and the elegant curved staircase to the lower level, adding a touch of grandeur to the entrance. The completely renovated chef's kitchen is a culinary delight, featuring a new layout with high-end cabinets, stainless appliances, quartz counters, double ovens, gas cooktop, huge island, eating nook and a formal dining room. A newly designed wall in the great room features an updated fireplace with stacked stone and a beautiful custom-designed built-in area. The main floor primary suite offers a relaxing retreat with a sitting area complete with a fireplace. The primary bathroom includes separate his/her sink areas, a make-up counter, an oversized shower with 2 shower heads, and 2 custom designed walk-in closets. An additional en-suite bedroom with full bath and a study with its own private courtyard complete the main floor. Additional features include the beautifully finished lower level with large entertaining/recreational/media areas, workout room, 2 en-suite bedrooms, powder room, and wet bar complete with beverage refrigerator and dishwasher. The o
Interior Details
3285
4
6
Has Heating:
Yes
Heating Type:
Forced Air With Air Conditioning
Has Cooling:
Yes
Cooling Type:
Central
Has Fuel:
No
Fuel Type:
N/A
Has Basement:
No
Basement Type:
Basement (unspecified)
Has Flooring:
No
Flooring Type:
N/A
Has Fireplace:
Yes
Fireplace Type:
N/A
Property Details
9714
No
No
Type:
Driveway
Location:
N/A
Status:
N/A
Number of Spaces:
0
No
No
No
No
No
No
No
Construction Details
Ranch
Stucco
N/A
N/A
Concrete
Tax History
Year
Amount
Land
Improvement
Percent Change
Assessment
2019
$13,363
$27,000
$85,255
--%
$112,255
2019
$13,363
$26,813
$84,663
--%
$111,476
2017
$20,828
$31,680
$83,232
--%
$114,912
2017
$20,828
$31,680
$83,232
--%
$114,912
2016
$7,537
$23,880
$18,650
--%
$42,530
2014
$1,966
$10,827
$0
--%
$10,827
2013
$1,908
$10,440
$0
--%
$10,440
2012
$1,836
$0
$0
--%
$10,010
2011
$3,417
$0
$0
--%
$9,570

Average Home Price in 80111
Nearby Properties
Zip Code
Price
Bed
Bath
Sqft
Lot
Sold Date
$1,895,000
$1,895,000
5 Beds
5 Baths
3,570 Sqft
8,712 Lot (sqft)
Sold 10/27/2026
$2,395,000
$2,395,000
4 Beds
6 Baths
3,285 Sqft
9,714 Lot (sqft)
Sold 09/29/2026