Member Features
Find Real Estate Bargain!
Full foreclosure details
Home value, equity and ownership info
Find homes priced below market
Get full access with a FREE Account
Already a member?
$347,000
Listing Price3beds
2baths
924sqft
6,970sqft lot
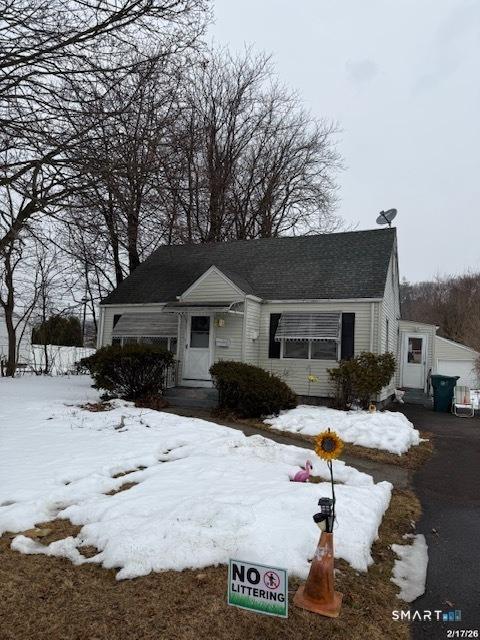
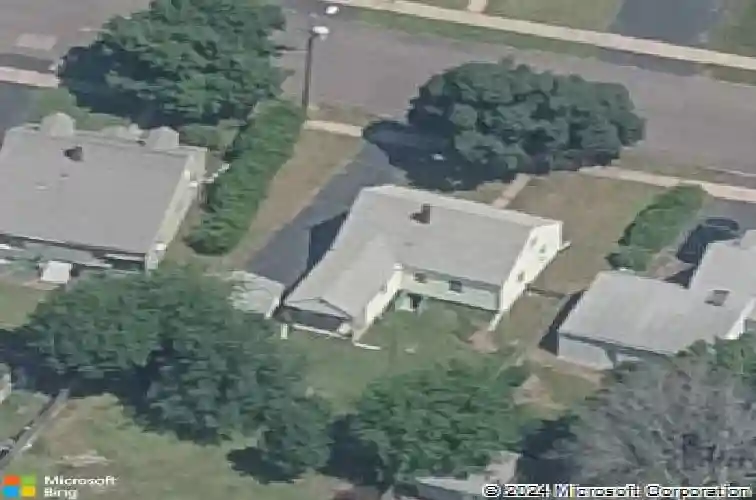
42 Windsor Rd, Hamden, CT 06517
Member Features
Find Real Estate Bargain!
Full foreclosure details
Home value, equity and ownership info
Find homes priced below market
Get full access with a FREE Account
Already a member?
For Sale
Off Market
Home type
Price / sqft
Year built
Home Details
Renovated Gem in Hamdens Ridge Hill Neighborhood Looking for a move-in ready home that fits your life right now? Welcome to 42 Windsor Road. This Cape has been redone from top to bottom, so you can skip the projects and just enjoy it. The main level gives you an open layout with hardwood floors, a brand-new kitchen, and a first-floor primary suite with its own full bath-no more sharing the bathroom first thing in the morning- and a second full bath. Upstairs youll find two more bedrooms, perfect for kids, guests, or even a home office. Fresh paint, updated finishes, and all the big stuff done make it easy to picture yourself here. The basement is ready to finish down the road if you need more space, and the detached garage keeps your car (and all your gear) tucked away. Theres even a nice yard for summer cookouts or a game of fetch with the dog. Tucked between Ridge Road and State Street, its a quick hop to the Parkway, I-91, I-95, or Metro-North. Groceries, parks, and restaurants are close by, so everything you need is right at hand. This is the kind of house you settle into and stay a while. Come take a look-you might not want to leave.
Interior Details
924
3
2
Has Heating:
Yes
Heating Type:
Forced Air With Air Conditioning
Has Cooling:
No
Cooling Type:
N/A
Has Fuel:
Yes
Fuel Type:
Gas
Has Basement:
No
Basement Type:
Partial
Has Flooring:
No
Flooring Type:
N/A
Has Fireplace:
Yes
Fireplace Type:
N/A
Property Details
6970
No
No
Type:
Garage, Detached
Location:
N/A
Status:
N/A
Number of Spaces:
0
N/A
N/A
N/A
N/A
N/A
N/A
N/A
Construction Details
Cape Cod
Aluminum/vinyl
N/A
Gable
Asphalt
Tax History
Year
Amount
Land
Improvement
Percent Change
Assessment
2020
$5,225
$45,920
$54,600
--%
$100,520
2019
$4,911
$45,920
$54,600
--%
$100,520
2018
$4,821
$45,920
$54,600
--%
$100,520
2017
$4,550
$45,920
$54,600
--%
$100,520
2016
$4,560
$45,920
$54,600
--%
$100,520
2014
$4,260
$48,160
$58,520
--%
$106,680
2011
$4,154
$48,160
$58,520
--%
$106,680

Average Home Price in 06517
Nearby Properties
Zip Code
Price
Bed
Bath
Sqft
Lot
Sold Date
$297,218
$297,218
3 Beds
1 Baths
1,042 Sqft
6,534 Lot (sqft)
Sold 09/16/2026
$354,336
$354,336
2 Beds
1 Baths
946 Sqft
16,117 Lot (sqft)
Sold 06/23/2026
$347,000
$347,000
3 Beds
2 Baths
924 Sqft
6,970 Lot (sqft)
Sold 10/26/2026
$322,340
$322,340
3 Beds
1 Baths
936 Sqft
13,939 Lot (sqft)
Sold 10/26/2026
$324,999
$324,999
4 Beds
1 Baths
1,042 Sqft
7,405 Lot (sqft)
Sold 10/27/2026