Member Features
Find Real Estate Bargain!
Full foreclosure details
Home value, equity and ownership info
Find homes priced below market
Get full access with a FREE Account
Already a member?
$775,000
Listing Price4beds
5baths
5,867sqft
21,475sqft lot
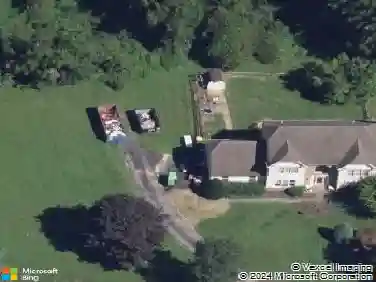
2 Windsor Ct, Landenberg, PA 19350
Member Features
Find Real Estate Bargain!
Full foreclosure details
Home value, equity and ownership info
Find homes priced below market
Get full access with a FREE Account
Already a member?
For Sale
Off Market
Home type
Price / sqft
Year built
Home Details
* Market Ready Report available upon Request * nNestled in a peaceful cul-de-sac, this beautifully maintained 4-bedroom, 4.5-bathroom home offers a perfect blend of comfort, elegance, and functionalityideal for both entertaining and everyday living.nnThe two-story foyer welcomes you with a spacious open-concept layout featuring warm hardwood floors and an abundance of natural light. To the left, there is formal parlor with french doors leading into the lounge and another set of french door that opens up to the expansive living area with propane fireplace. The large kitchen with granite center island flows seamlessly into a breakfast room with access to the back deck for maximizing entertainment and flow. A generously sized formal dining room provides the perfect setting for dinner parties and holiday celebrations. Just off the kitchen, the office with glass doors provides views of your private oasis waiting to reward you for your hard work. A lovely powder room and laundry room with backyard access round out the first floor. nnUpstairs, two staircases provide easy access to well-proportioned bedrooms, including a private primary suite complete with its own sitting room and a divided bathroom. For added luxury, one room offers a whirlpool tub for a spa-like experienceperfect for relaxing after a long day, and then there is a half bath. A second large bedroom has its own ensuite and the remaining two bedrooms share a Jack and Jill bathroom. The partially finished basement with
Interior Details
5867
4
5
Has Heating:
Yes
Heating Type:
Forced Air With Air Conditioning
Has Cooling:
Yes
Cooling Type:
Central
Has Fuel:
Yes
Fuel Type:
Gas
Has Basement:
No
Basement Type:
Full
Has Flooring:
No
Flooring Type:
N/A
Has Fireplace:
Yes
Fireplace Type:
N/A
Property Details
21475
Yes
Yes
Type:
Garage, Attached
Location:
N/A
Status:
N/A
Number of Spaces:
2
N/A
N/A
N/A
N/A
N/A
N/A
N/A
Construction Details
Conventional
Stucco
N/A
N/A
N/A
Tax History
Year
Amount
Land
Improvement
Percent Change
Assessment
2020
$11,848
$67,600
$220,190
--%
$287,790
2019
$11,442
$67,600
$220,190
--%
$287,790
2018
$11,170
$67,600
$220,190
--%
$287,790
2017
$9,911
$67,600
$192,800
--%
$260,400
2016
$9,456
$67,600
$192,800
--%
$260,400
2014
$9,162
$67,600
$192,800
--%
$260,400
2012
$8,737
$67,600
$192,800
--%
$260,400

Average Home Price in 19350
Nearby Properties
Zip Code
Price
Bed
Bath
Sqft
Lot
Sold Date
$775,000
$775,000
4 Beds
5 Baths
5,867 Sqft
21,475 Lot (sqft)
Sold 10/12/2026