Member Features
Find Real Estate Bargain!
Full foreclosure details
Home value, equity and ownership info
Find homes priced below market
Get full access with a FREE Account
Already a member?
$1,074,276
Listing Price--beds
--baths
3,611sqft
43,560sqft lot
6 Windsor Ct, Annandale, NJ 08801
Member Features
Find Real Estate Bargain!
Full foreclosure details
Home value, equity and ownership info
Find homes priced below market
Get full access with a FREE Account
Already a member?
For Sale
Home type
Price / sqft
Year built
Home Details
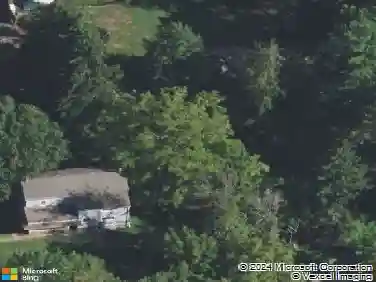
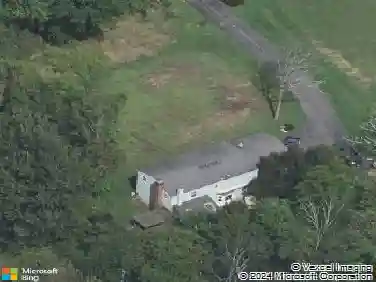
Exquisite & elegant custom home majestically situated on lushly landscaped 1 acre flat property at the end of a cul-de-sac. This home abuts 100 acres of wooded farmland, providing the ultimate in exclusive privacy! The wow factor begins as you arrive & find the stately home tucked back an impressive wrap around driveway. Enter into a refined receiving foyer featuring two coat closets w/dbl French doors leading to the formal LR. Enter to stunning custom built ins, access to FR or glass doors that open to a screened in private porch that overlooks the multitiered deck, ornate landscaping surrounding private in ground salt water pool & grounds A sun-drenched formal DR opens to an impressive, updated Chef's kitchen w/prof grade SS appl., dbl ovens, cook top, center island, Granite, built in desk, pantry & more! This amazing kitchen, the "heart of the home" is open to breakfast room, laundry, PR, garage & FR anchored w/brick gas FP & entrance to covered porch --this is a true entertainers dream home! The upper level offers a Majestic primary ste w/vaulted beam ceilings, WIC & spa like two room bath w/roof deck. Three addl refined bedrooms, large main bath & refined den/loft flex space surprise will not disappoint! The LL offers wraparound entertainment space w/gaming, exercise & rec room areas as well as gigantic storage room & workshop! This perfectly appointed sophisticated home w/extensive upgrade list is one of a kind & should not be missed!
Interior Details
3611
N/A
N/A
Has Heating:
No
Heating Type:
N/A
Has Cooling:
No
Cooling Type:
N/A
Has Fuel:
No
Fuel Type:
N/A
Has Basement:
No
Basement Type:
N/A
Has Flooring:
No
Flooring Type:
N/A
Has Fireplace:
Yes
Fireplace Type:
N/A
Property Details
43560
No
No
Type:
N/A
Location:
N/A
Status:
N/A
Number of Spaces:
N/A
N/A
N/A
N/A
N/A
N/A
N/A
N/A
Construction Details
N/A
N/A
N/A
N/A
N/A
Tax History
Year
Amount
Land
Improvement
Percent Change
Assessment
2020
$16,382
$130,000
$477,900
--%
$607,900
2019
$16,115
$130,000
$477,900
--%
$607,900
2018
$14,910
$130,000
$438,900
--%
$568,900
2017
$14,432
$130,000
$438,900
--%
$568,900
2016
$13,060
$130,000
$385,400
--%
$515,400
2013
$12,575
$130,000
$385,400
--%
$515,400
2012
$11,880
$135,000
$385,400
--%
$520,400

Average Home Price in 08801
Nearby Properties
Zip Code
Price
Bed
Bath
Sqft
Lot
Sold Date
$1,074,276
$1,074,276
-- Beds
-- Baths
3,611 Sqft
43,560 Lot (sqft)
Sold 10/27/2026
$889,900
-- Beds
-- Baths
3,210 Sqft
26,136 Lot (sqft)
Sold 10/27/2026