Member Features
Find Real Estate Bargain!
Full foreclosure details
Home value, equity and ownership info
Find homes priced below market
Get full access with a FREE Account
Already a member?
$218,967
Listing Price2beds
2baths
904sqft
6,600sqft lot
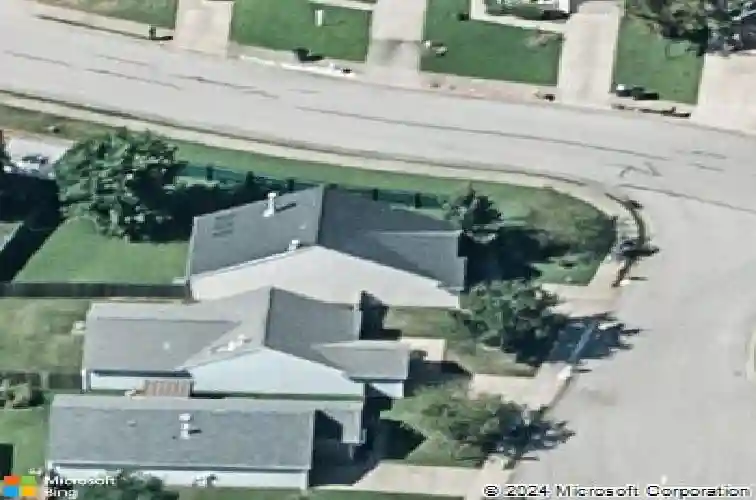
3812 Windsong Cv, Evansville, IN 47715
Member Features
Find Real Estate Bargain!
Full foreclosure details
Home value, equity and ownership info
Find homes priced below market
Get full access with a FREE Account
Already a member?
For Sale
Home type
Price / sqft
Year built
Home Details
This 2-bedroom, 2-bath home with a versatile office/flex space sits on a spacious corner lot in a highly desirable location. With over 1,300 square feet, the layout just works. The great room is generously sized and features a gas log fireplace along with patio doors that open to the fully fenced backyard. The eat-in kitchen has been updated with solid surface countertops, an undermount sink, and newer appliances. The main-level bedroom offers excellent storage with a full wall of closets and access to a full bath. A separate flex space on the main floor provides options for a home office, workout room, playroom, or additional living area. Upstairs, you'll find a large loft-style bedroom along with a second full bath. Outside, enjoy the large fenced backyard, patio space, and storage shedall situated on a corner lot. Major updates have already been taken care of, including fresh paint, new flooring, new exterior doors, a 4-year-old HVAC system, and a new garage door and opener. Space, flexibility, and peace of mindall in one home.
Interior Details
904
2
2
Has Heating:
Yes
Heating Type:
Central
Has Cooling:
Yes
Cooling Type:
Central
Has Fuel:
No
Fuel Type:
N/A
Has Basement:
No
Basement Type:
No Basement
Has Flooring:
No
Flooring Type:
N/A
Has Fireplace:
Yes
Fireplace Type:
N/A
Property Details
6600
No
No
Type:
Garage, Attached
Location:
N/A
Status:
N/A
Number of Spaces:
1
N/A
N/A
N/A
N/A
N/A
N/A
N/A
Construction Details
N/A
N/A
N/A
N/A
Asphalt
Tax History
Year
Amount
Land
Improvement
Percent Change
Assessment
2019
$1,225
$24,700
$104,200
--%
$128,900
2019
$1,225
$24,700
$91,000
--%
$115,700
2018
$1,228
$24,700
$91,000
--%
$115,700
2017
$1,215
$24,700
$89,300
--%
$114,000
2016
$1,119
$24,700
$80,100
--%
$104,800

Average Home Price in 47715
Nearby Properties
Zip Code
Price
Bed
Bath
Sqft
Lot
Sold Date
$190,436
$190,436
3 Beds
1 Baths
912 Sqft
9,796 Lot (sqft)
Sold 10/27/2026
$214,413
$214,413
3 Beds
2 Baths
858 Sqft
5,271 Lot (sqft)
Sold 10/27/2026
$216,123
3 Beds
2 Baths
870 Sqft
3,924 Lot (sqft)
Sold 10/27/2026
$203,379
2 Beds
1 Baths
1,032 Sqft
6,300 Lot (sqft)
Sold 10/26/2026
$184,890
2 Beds
1 Baths
864 Sqft
4,500 Lot (sqft)
Sold 10/27/2026
$195,717
$195,717
2 Beds
2 Baths
864 Sqft
5,076 Lot (sqft)
Sold 10/27/2026
$193,701
3 Beds
2 Baths
873 Sqft
6,120 Lot (sqft)
Sold 10/27/2026
$220,000
2 Beds
2 Baths
873 Sqft
3,708 Lot (sqft)
Sold 10/27/2026
$180,000
$180,000
3 Beds
2 Baths
1,032 Sqft
3,672 Lot (sqft)
Sold 10/13/2026