Member Features
Find Real Estate Bargain!
Full foreclosure details
Home value, equity and ownership info
Find homes priced below market
Get full access with a FREE Account
Already a member?
$549,983
Listing Price4beds
2.5baths
1,960sqft
7,257sqft lot
4256 Windmill Dr, Brighton, CO 80601
Member Features
Find Real Estate Bargain!
Full foreclosure details
Home value, equity and ownership info
Find homes priced below market
Get full access with a FREE Account
Already a member?
For Sale
Off Market
Home type
Price / sqft
Year built
Home Details
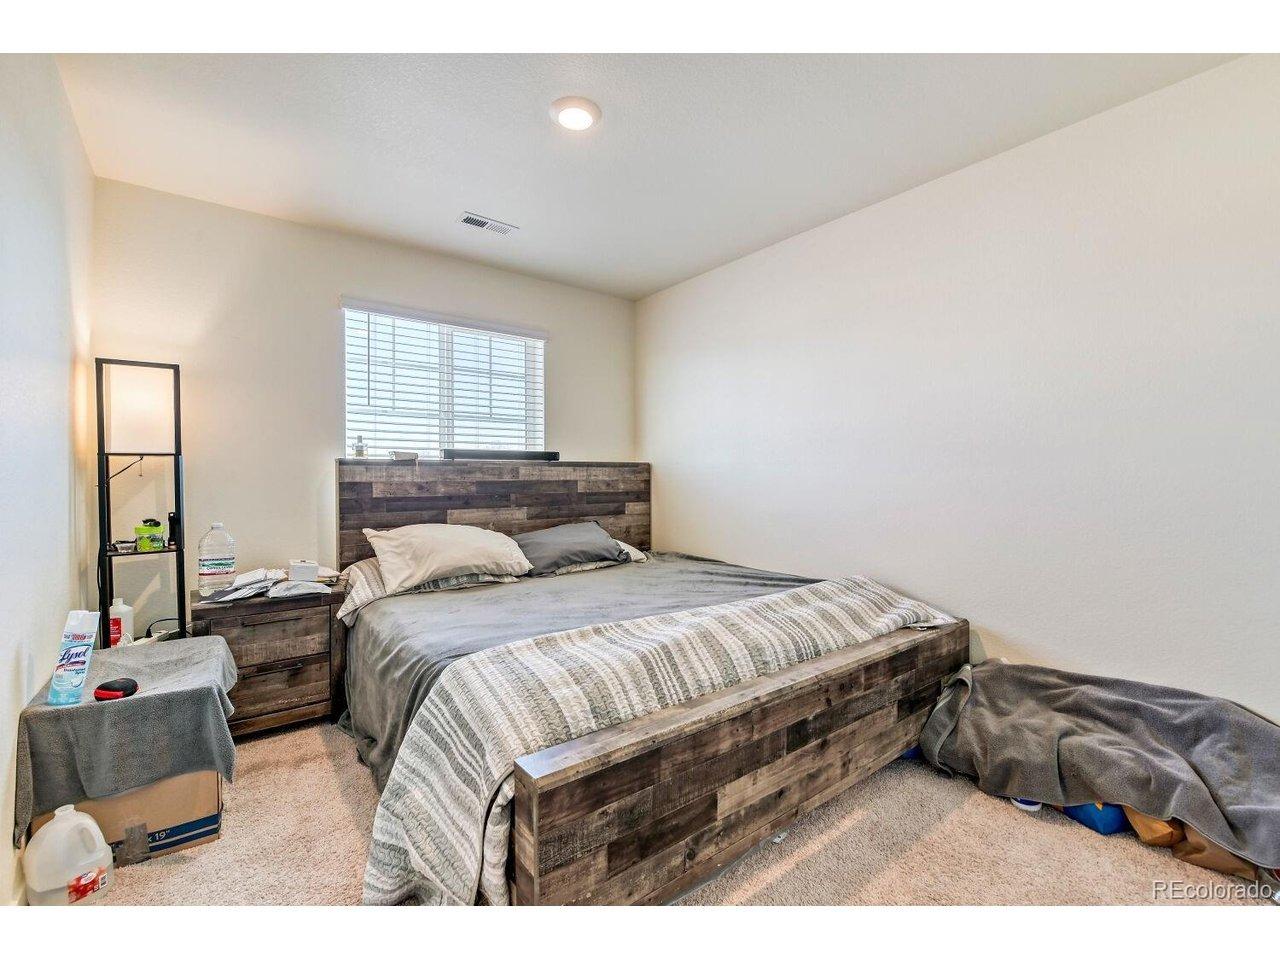
Welcome to 4256 Windmill Dr, located in the heart of Brighton. This stunning custom home offers 4 bedrooms, 2.5 bathrooms, and a spacious 3-car garage. From the moment you arrive, you're greeted by eye-catching curb appeal that makes a lasting first impression. As you enter, you'll appreciate the bright formal living room that flows into the comfortable main living area, enhanced by a warm, stone-detailed gas fireplace. The living room opens to a beautifully updated eat-in kitchen with a designated space for a bistro table or breakfast nook. The kitchen is thoughtfully appointed with granite countertops, a double oven, and rich dark wood cabinetry. Off the kitchen, you'll find walkout access to the entertainer's dream backyard, featuring a partial wraparound Trex deck that leads to an oversized 14' swim spa. The backyard also includes a covered deck with a ceiling fan, mature landscaping, and a designated garden area. Upstairs, the primary suite features a well-designed 5-piece en suite bathroom and an oversized walk-in closet, complete with a direct chute to the laundry room. Three additional bedrooms share access to a full bathroom, completing the upper level. The unfinished basement provides a blank canvas, with two egress windows and rough-in plumbing ready for an additional bathroom and bedrooms, offering incredible potential for future expansion and added value. Additional features include brand new carpet throughout and a pre-wired security system. Don't miss out on th
Interior Details
1960
4
2.5
Has Heating:
Yes
Heating Type:
Forced Air With Air Conditioning
Has Cooling:
Yes
Cooling Type:
Central
Has Fuel:
No
Fuel Type:
N/A
Has Basement:
No
Basement Type:
Basement (unspecified)
Has Flooring:
No
Flooring Type:
N/A
Has Fireplace:
Yes
Fireplace Type:
N/A
Property Details
7257
No
No
Type:
Garage, Attached
Location:
N/A
Status:
N/A
Number of Spaces:
2
No
No
No
No
No
No
No
Construction Details
N/A
Aluminum/vinyl
N/A
Gable
Composition Shingle
Tax History
Year
Amount
Land
Improvement
Percent Change
Assessment
2019
$5,378
$6,510
$24,540
--%
$31,050
2019
$5,378
$6,510
$24,540
--%
$31,050
2018
$4,627
$6,840
$17,980
--%
$24,820
2017
$4,631
$6,840
$17,980
--%
$24,820
2016
$71
$380
$0
--%
$380
2014
$59
$320
$0
--%
$320
2013
$58
$320
$0
--%
$320
2012
$56
$310
$0
--%
$310

Average Home Price in 80601
Nearby Properties
Zip Code
Price
Bed
Bath
Sqft
Lot
Sold Date
$485,000
$485,000
4 Beds
2 Baths
1,767 Sqft
7,086 Lot (sqft)
Sold 08/18/2026
$499,999
4 Beds
2 Baths
1,767 Sqft
7,569 Lot (sqft)
Sold 10/27/2026
$509,578
$509,578
3 Beds
2 Baths
1,719 Sqft
7,200 Lot (sqft)
Sold 10/13/2026
$529,900
$529,900
3 Beds
2.5 Baths
2,138 Sqft
5,900 Lot (sqft)
Sold 07/10/2025
$583,962
$583,962
4 Beds
3 Baths
1,719 Sqft
7,200 Lot (sqft)
Sold 09/29/2026
$564,950
$564,950
4 Beds
3 Baths
2,243 Sqft
6,000 Lot (sqft)
Sold 11/02/2026
$589,950
$589,950
3 Beds
3 Baths
2,243 Sqft
9,716 Lot (sqft)
Sold 11/02/2026
$524,950
$524,950
4 Beds
3 Baths
2,243 Sqft
6,018 Lot (sqft)
Sold 11/02/2026
$634,998
$634,998
4 Beds
2.5 Baths
2,185 Sqft
7,200 Lot (sqft)
Sold 10/12/2026