Member Features
Find Real Estate Bargain!
Full foreclosure details
Home value, equity and ownership info
Find homes priced below market
Get full access with a FREE Account
Already a member?
$950,000
Listing Price5beds
5baths
4,174sqft
8,276sqft lot
626 Windley Dr, Saint Augustine, FL 32092
Member Features
Find Real Estate Bargain!
Full foreclosure details
Home value, equity and ownership info
Find homes priced below market
Get full access with a FREE Account
Already a member?
For Sale
Off Market
Home type
Price / sqft
Year built
Home Details
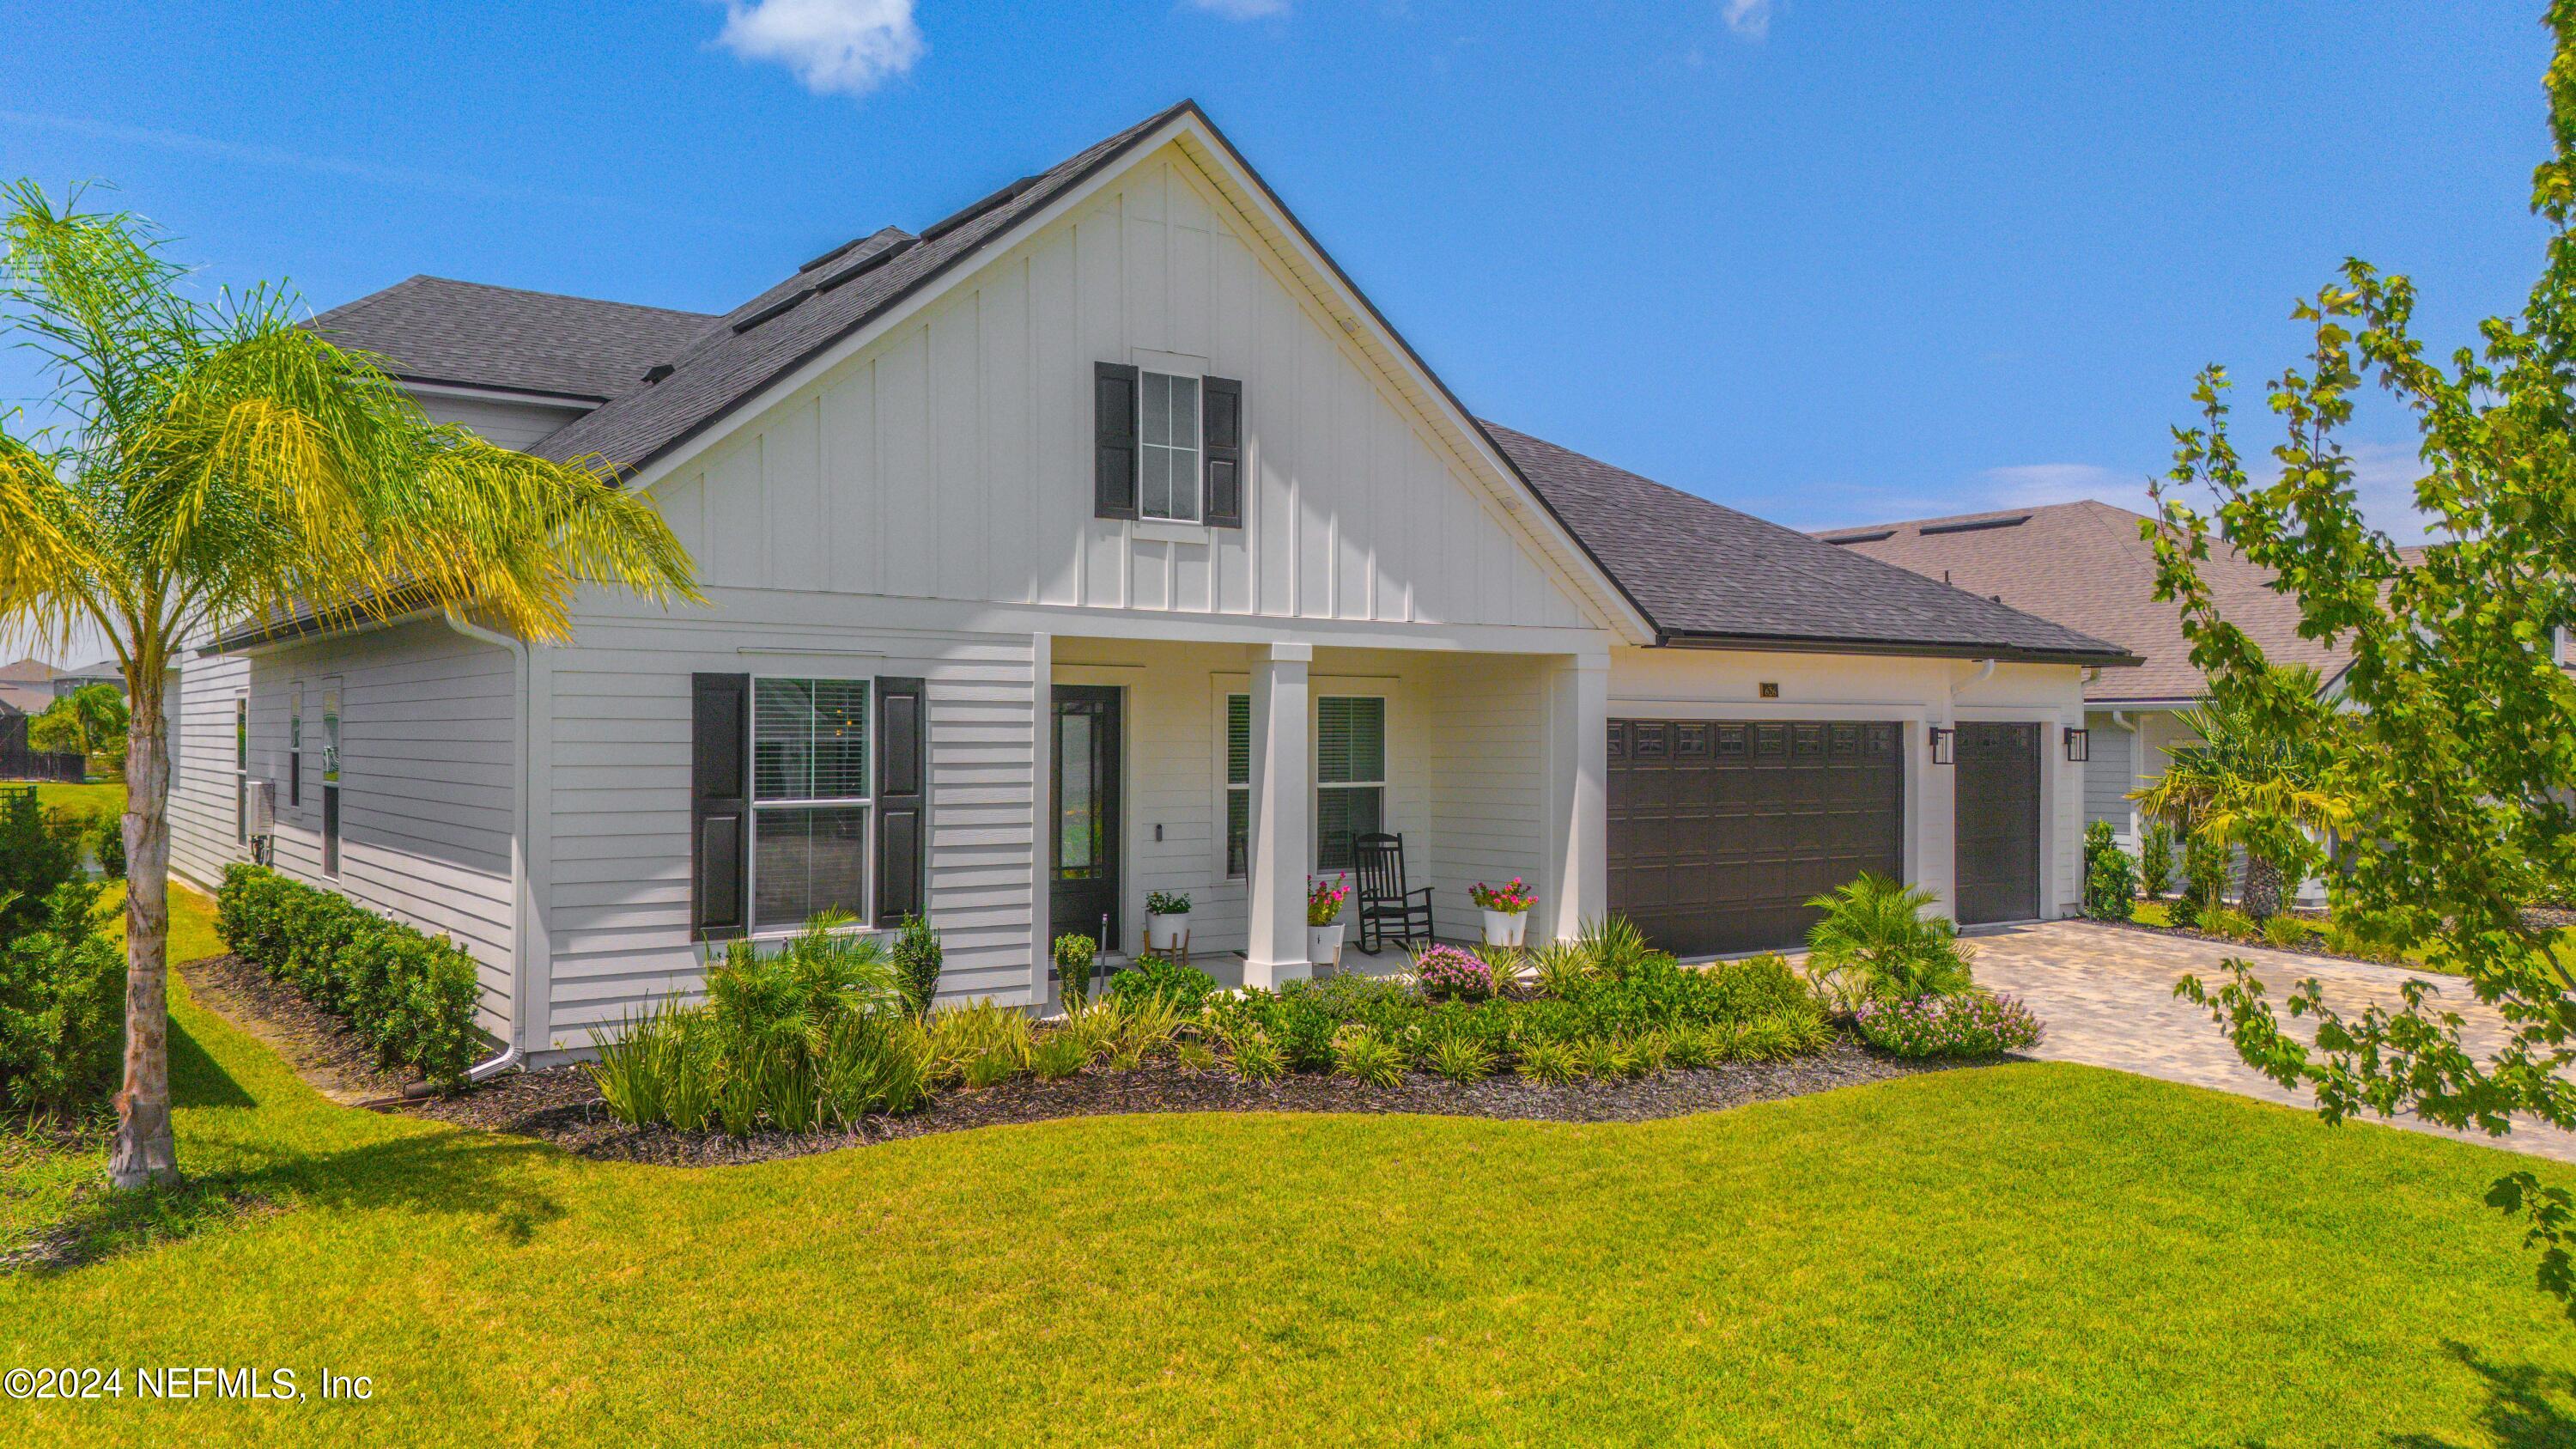
Experience elegance and convenience in this stunning 2-story, 5-bedroom, 4.5-bathroom home with 4, 174 sq ft of beautifully designed living space and serene water views. This open concept home plan highlights a stunning, gourmet kitchen featuring an expansive island capable of seating 8 for casual gatherings or everyday meals. Popular designer touches include quartz countertops, double stacked wood cabinets, stylish subway tile backsplash, charming beverage area and closet organizers in the kitchen pantry and nearby laundry room. Enjoy the dedicated office, custom wall treatments, decorative lighting and premium tile flooring throughout. The first floor is home to a guest suite, master and 2 secondary bedrooms all with ensuite baths. A spacious first floor flex room, perfect for multigenerational living or a playroom is complete with adjoining bedroom and it's own private bath. The upper level includes a third living area, an additional bedroom, and a full bath making it the perfect space for guests or family. The king sized master suite offers a serene color palette and a spa-like retreat with a garden tub, tile shower, dual comfort-height vanities, and two walk-in closets. Step outside to the serene lanai with a remote-controlled screen enclosure, perfect for enjoying the tranquil backyard. The garage boasts Rinnai water softener, epoxy floors and a cabinet/wall storage system, while the covered porch features motorized screens. Located in an award winning St Johns Cou
Interior Details
4174
5
5
Has Heating:
Yes
Heating Type:
Forced Air With Air Conditioning
Has Cooling:
Yes
Cooling Type:
Central
Has Fuel:
No
Fuel Type:
N/A
Has Basement:
No
Basement Type:
N/A
Has Flooring:
No
Flooring Type:
Carpet
Has Fireplace:
Yes
Fireplace Type:
N/A
Property Details
8276
No
No
Type:
Garage, Attached
Location:
N/A
Status:
N/A
Number of Spaces:
0
No
No
No
No
Yes
No
No
Construction Details
N/A
Concrete
N/A
Gable/hip
Composition Shingle
Tax History
Year
Amount
Land
Improvement
Percent Change
Assessment
2020
$3,351
$70,000
$0
--%
$70,000

Average Home Price in 32092
Nearby Properties
Zip Code
Price
Bed
Bath
Sqft
Lot
Sold Date
$792,061
5 Beds
4 Baths
3,643 Sqft
8,276 Lot (sqft)
Sold 06/08/2026
$830,417
5 Beds
3.5 Baths
3,760 Sqft
10,018 Lot (sqft)
Sold 10/27/2026
$950,000
5 Beds
5 Baths
4,174 Sqft
8,276 Lot (sqft)
Sold 10/26/2026
$848,861
5 Beds
4.5 Baths
4,031 Sqft
8,276 Lot (sqft)
Sold 10/27/2026
$849,000
4 Beds
3.5 Baths
3,688 Sqft
9,583 Lot (sqft)
Sold 10/27/2026