Member Features
Find Real Estate Bargain!
Full foreclosure details
Home value, equity and ownership info
Find homes priced below market
Get full access with a FREE Account
Already a member?
$849,000
Listing Price4beds
3.5baths
3,688sqft
9,583sqft lot
37 Permit Ct, Saint Augustine, FL 32092
Member Features
Find Real Estate Bargain!
Full foreclosure details
Home value, equity and ownership info
Find homes priced below market
Get full access with a FREE Account
Already a member?
For Sale
Off Market
Home type
Price / sqft
Year built
Home Details
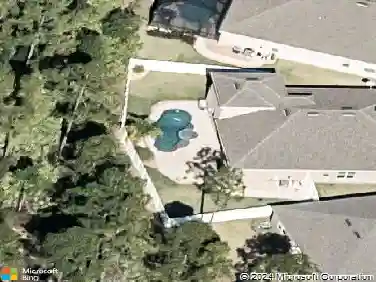
This Toll Brothers water view pool home located on a Cul-de -sac has ALL the upgrades. Beautifully landscaped exterior paved driveway, wrap around porch & courtyard entry garage. When you enter the home you'll notice the two-story foyer, lots of natural lighting, open floorplan w/high ceilings, casual dining room, large family room w/wood feature wall, flowing tile floors, gourmet kitchen w/ CA island, 8' doors & more. Enjoy your fenced in, personal outdoor oasis featuring extended covered lanai w/ limestone pavers, sparkling pool, tropical landscapes & lake view. Downstairs offers a separate office, spacious laundry w/ built-ins, HUGE storage under the stairs & spacious owner's retreat & spa inspired bath w/ soaking tub, walk-in shower with seat and raised dual vanities. Upstairs expanded loft with four additional bedrooms. Shearwater is a master planned community that hosts miles of paved trails, kayak/canoe launch with luxury amenities and new county library inside the community
Interior Details
3688
4
3.5
Has Heating:
Yes
Heating Type:
Forced Air With Air Conditioning
Has Cooling:
Yes
Cooling Type:
Central
Has Fuel:
No
Fuel Type:
N/A
Has Basement:
No
Basement Type:
N/A
Has Flooring:
No
Flooring Type:
Carpet
Has Fireplace:
Yes
Fireplace Type:
N/A
Property Details
9583
No
No
Type:
Garage, Attached
Location:
N/A
Status:
N/A
Number of Spaces:
2
No
No
No
No
Yes
No
No
Construction Details
N/A
Concrete
N/A
Gable/hip
Composition Shingle
Tax History
Year
Amount
Land
Improvement
Percent Change
Assessment
2020
$8,286
$70,000
$353,413
--%
$423,413
2019
$3,244
$58,000
$0
--%
$58,000

Average Home Price in 32092
Nearby Properties
Zip Code
Price
Bed
Bath
Sqft
Lot
Sold Date
$717,904
4 Beds
3.5 Baths
3,328 Sqft
8,276 Lot (sqft)
Sold 07/07/2026
$792,061
5 Beds
4 Baths
3,643 Sqft
8,276 Lot (sqft)
Sold 06/08/2026
$659,759
4 Beds
3.5 Baths
3,149 Sqft
8,276 Lot (sqft)
Sold 05/11/2026
$703,044
5 Beds
3 Baths
3,167 Sqft
9,583 Lot (sqft)
Sold 10/26/2026
$830,417
5 Beds
3.5 Baths
3,760 Sqft
10,018 Lot (sqft)
Sold 10/27/2026
$848,861
5 Beds
4.5 Baths
4,031 Sqft
8,276 Lot (sqft)
Sold 10/27/2026
$699,000
4 Beds
4 Baths
3,287 Sqft
8,276 Lot (sqft)
Sold 10/26/2026
$950,000
5 Beds
5 Baths
4,174 Sqft
8,276 Lot (sqft)
Sold 10/26/2026
$721,678
4 Beds
4 Baths
3,300 Sqft
8,276 Lot (sqft)
Sold 10/27/2026