Member Features
Find Real Estate Bargain!
Full foreclosure details
Home value, equity and ownership info
Find homes priced below market
Get full access with a FREE Account
Already a member?
$411,884
Listing Price4beds
2baths
2,982sqft
13,504sqft lot
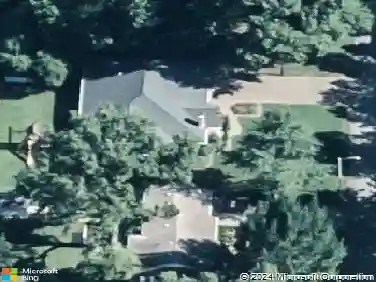
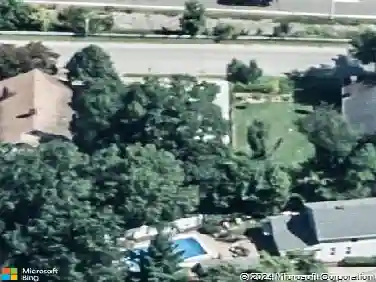
4646 Windham Dr, Evansville, IN 47725
Member Features
Find Real Estate Bargain!
Full foreclosure details
Home value, equity and ownership info
Find homes priced below market
Get full access with a FREE Account
Already a member?
For Sale
Home type
Price / sqft
Year built
Home Details
This well maintained 4-bedroom + bonus, 2.5-bath home in Windham Hill subdivision on Evansville's north side is a must-see! Featuring fresh paint and brand-new carpet throughout, this home with large fence yard and open patio offers a great floor plan! The welcoming foyer that leads to the spacious great room with hardwood floors, wall of windows providing an abundance of natural light, 12-foot ceilings, and fireplace. There is an additional room off the foyer perfect for a home office or formal dining room. The kitchen is designed for both style and function, offering stainless steel appliances, an abundance of cabinetry, a walk-in pantry, breakfast bar, and a large dining area with access to the patio overlooking the spacious yard. The main-level primary suite is complete with a large walk-in closet and an updated ensuite bath featuring a double vanity with quartz counter-top, jetted tub, separate shower, and linen storage. A half bath and a generously sized laundry room with sink complete the main level and are conveniently located off the oversized 2.5 car attached garage. Upstairs, you'll find three additional bedroomstwo with walk-in closetsa full bath, and a spacious bonus room ideal for a media space or playroom. Enjoy outdoor living with a peaceful backdrop and a large patio for relaxation and entertaining. This brick home with great curb appeal is located with easy access to shopping, dining, and great schools.
Interior Details
2982
4
2
Has Heating:
Yes
Heating Type:
Central
Has Cooling:
Yes
Cooling Type:
Central
Has Fuel:
No
Fuel Type:
N/A
Has Basement:
No
Basement Type:
No Basement
Has Flooring:
No
Flooring Type:
N/A
Has Fireplace:
Yes
Fireplace Type:
N/A
Property Details
13504
No
No
Type:
Garage, Attached
Location:
N/A
Status:
N/A
Number of Spaces:
2
N/A
N/A
N/A
N/A
N/A
N/A
N/A
Construction Details
N/A
N/A
N/A
N/A
Asphalt
Tax History
Year
Amount
Land
Improvement
Percent Change
Assessment
2019
$2,645
$35,600
$206,300
--%
$241,900
2019
$2,645
$35,600
$208,800
--%
$244,400
2018
$2,651
$35,600
$211,200
--%
$246,800
2017
$2,494
$35,600
$200,600
--%
$236,200
2016
$2,472
$35,600
$204,200
--%
$239,800

Average Home Price in 47725
Nearby Properties
Zip Code
Price
Bed
Bath
Sqft
Lot
Sold Date
$386,460
$386,460
4 Beds
3 Baths
2,842 Sqft
11,310 Lot (sqft)
Sold 09/01/2026
$564,900
$564,900
4 Beds
3.5 Baths
3,359 Sqft
15,377 Lot (sqft)
Sold 10/18/2026
$547,925
4 Beds
3 Baths
3,300 Sqft
14,505 Lot (sqft)
Sold 10/13/2026
$424,900
4 Beds
4 Baths
3,165 Sqft
13,310 Lot (sqft)
Sold 10/18/2026
$530,000
3 Beds
2.5 Baths
2,973 Sqft
13,939 Lot (sqft)
Sold 10/18/2026
$585,000
$585,000
3 Beds
3 Baths
2,776 Sqft
13,983 Lot (sqft)
Sold 10/13/2026
$499,500
4 Beds
3 Baths
2,802 Sqft
14,157 Lot (sqft)
Sold 10/13/2026
$411,884
$411,884
4 Beds
2 Baths
2,982 Sqft
13,504 Lot (sqft)
Sold 10/18/2026
$398,560
3 Beds
3 Baths
3,060 Sqft
13,000 Lot (sqft)
Sold 10/18/2026