Member Features
Find Real Estate Bargain!
Full foreclosure details
Home value, equity and ownership info
Find homes priced below market
Get full access with a FREE Account
Already a member?
$1,399,000
Listing Price3beds
3.25baths
3,186sqft
10,454sqft lot
47925 Wind Spirit Dr, LA Quinta, CA 92253
Member Features
Find Real Estate Bargain!
Full foreclosure details
Home value, equity and ownership info
Find homes priced below market
Get full access with a FREE Account
Already a member?
For Sale
Off Market
Home type
Price / sqft
Year built
Home Details
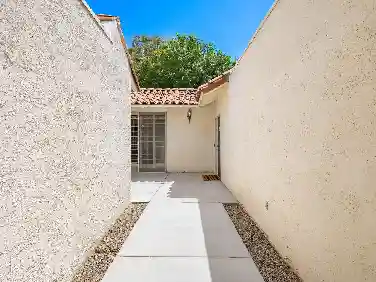
Serene. Peaceful. Private. Luxurious. Premium corner lot. Mountain views from any room. Welcome to Hidden Canyon. 3 ensuite bedrooms plus powder bath. Super private back yard with resort style pool and spa. Offered fully turn key for easy move in for the upcoming season. Premium bedroom placement provides with primary bath on one side and guests on one side. All with privacy with grand room, open kitchen, formal dining room and extra billiard room for all to share. Hidden Canyon development provides a very calm experience of the desert with continuous views of gorgeous mountains. Virtually within walking distance of the famed La Quinta hotel and Old Town La Quinta. Proven rental opportunity. Call Clark at 760-895-9599 for your private viewing. Professional pictures to be added no later than 8/15.
Interior Details
3186
3
3.25
Has Heating:
Yes
Heating Type:
Central
Has Cooling:
Yes
Cooling Type:
Central
Has Fuel:
Yes
Fuel Type:
Gas
Has Basement:
No
Basement Type:
N/A
Has Flooring:
No
Flooring Type:
N/A
Has Fireplace:
Yes
Fireplace Type:
N/A
Property Details
10454
Yes
Yes
Type:
Garage, Attached
Location:
N/A
Status:
N/A
Number of Spaces:
2
N/A
N/A
N/A
N/A
N/A
N/A
N/A
Construction Details
N/A
N/A
N/A
N/A
Tile
Tax History
Year
Amount
Land
Improvement
Percent Change
Assessment
2020
$10,746
$251,505
$586,847
--%
$838,352
2019
$10,535
$246,574
$575,341
--%
$821,915
2018
$10,323
$241,740
$564,060
--%
$805,800
2017
$10,135
$237,000
$553,000
--%
$790,000
2016
$9,795
$216,000
$556,000
--%
$772,000
2014
$9,747
$211,000
$541,000
--%
$752,000
2013
$8,084
$173,000
$446,000
--%
$619,000
2012
$9,393
$195,000
$503,000
--%
$698,000

Average Home Price in 92253
Nearby Properties
Zip Code
Price
Bed
Bath
Sqft
Lot
Sold Date
$1,595,870
$1,595,870
3 Beds
3.25 Baths
3,186 Sqft
17,424 Lot (sqft)
Sold 09/18/2026
$1,699,000
$1,699,000
4 Beds
4.25 Baths
3,349 Sqft
10,454 Lot (sqft)
Sold 09/16/2026
$807,134
$807,134
3 Beds
2.5 Baths
2,757 Sqft
10,890 Lot (sqft)
Sold 06/15/2026
$2,118,902
$2,118,902
3 Beds
3 Baths
2,721 Sqft
14,810 Lot (sqft)
Sold 10/26/2026
$2,597,000
$2,597,000
3 Beds
2.5 Baths
2,772 Sqft
12,632 Lot (sqft)
Sold 10/27/2026
$1,575,000
$1,575,000
4 Beds
3.25 Baths
3,031 Sqft
16,553 Lot (sqft)
Sold 10/13/2026
$1,399,000
$1,399,000
3 Beds
3.25 Baths
3,186 Sqft
10,454 Lot (sqft)
Sold 10/05/2026
$1,882,895
$1,882,895
4 Beds
4.25 Baths
3,464 Sqft
16,117 Lot (sqft)
Sold 10/27/2026
$1,650,000
$1,650,000
3 Beds
2.5 Baths
2,757 Sqft
11,326 Lot (sqft)
Sold 10/02/2026