


Member Features
Find Real Estate Bargain!
Full foreclosure details
Home value, equity and ownership info
Find homes priced below market
Get full access with a FREE Account
Already a member?
$6,900,000
Listing Price5beds
7baths
5,881sqft
3,150,956sqft lot
594 Winchester Trl, Edwards, CO 81632
Member Features
Find Real Estate Bargain!
Full foreclosure details
Home value, equity and ownership info
Find homes priced below market
Get full access with a FREE Account
Already a member?
For Sale
Off Market
Home type
Price / sqft
Year built
Home Details
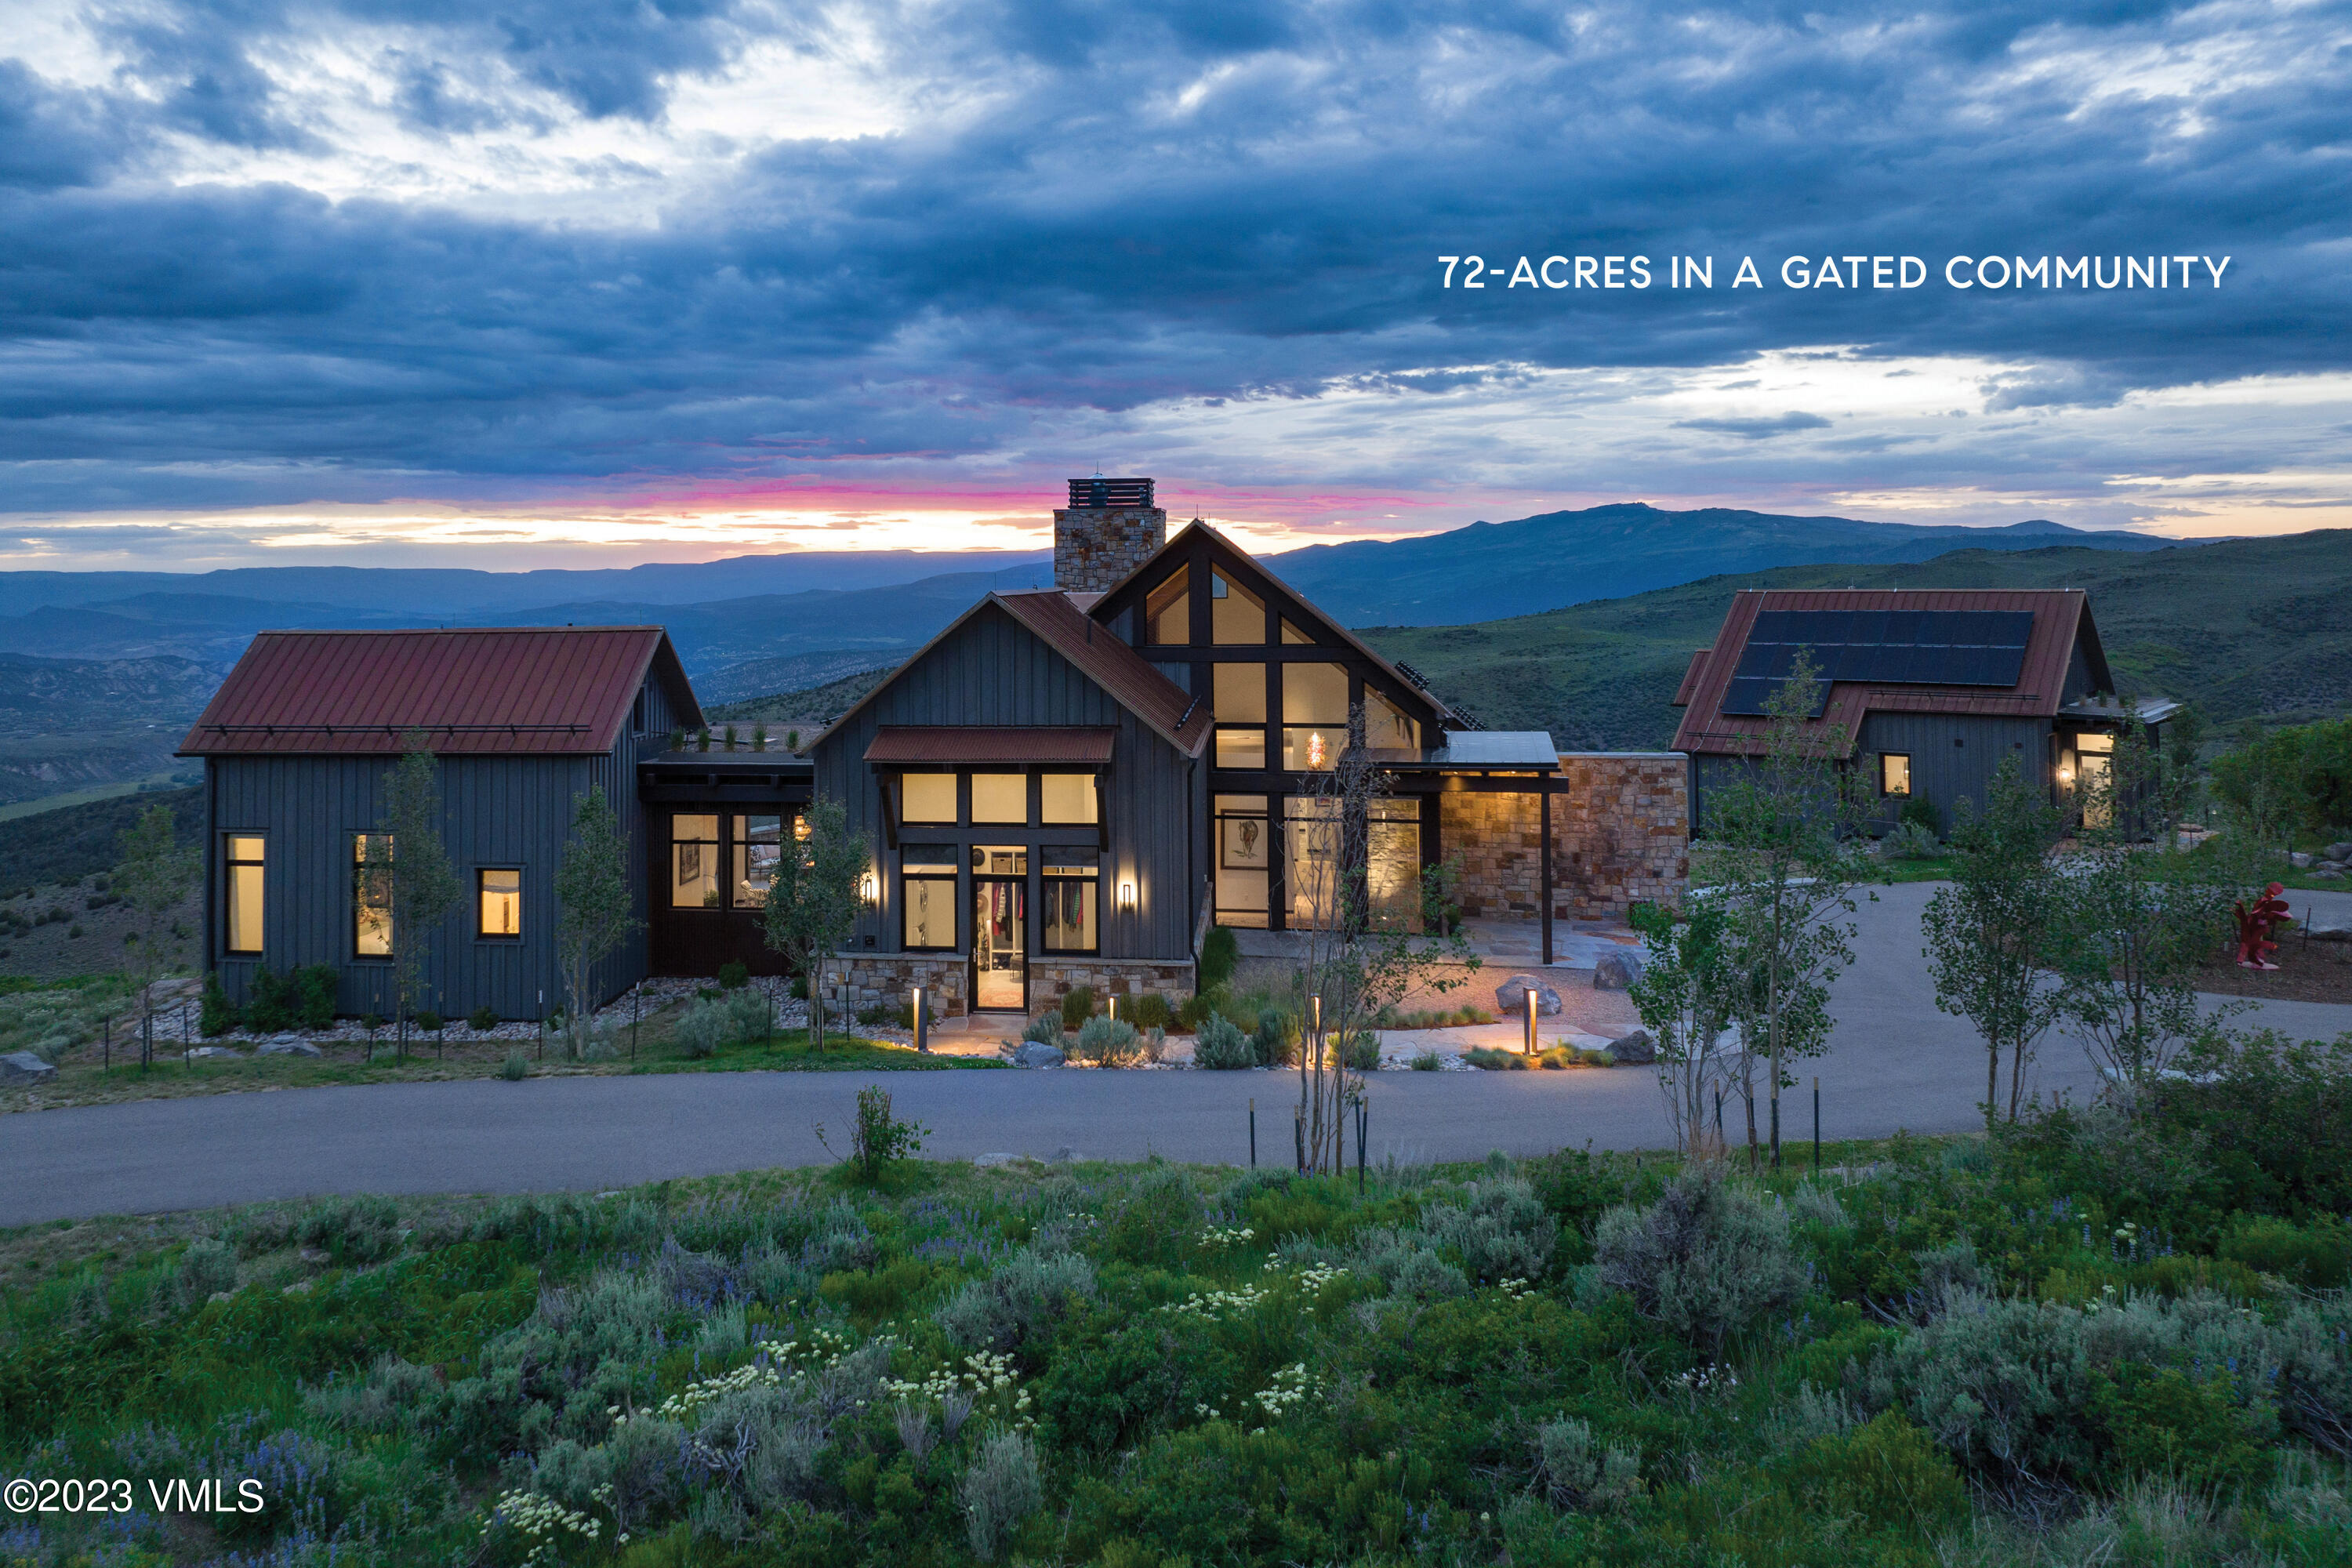
It's impossible to exaggerate the expansive panoramic views spanning hundreds of miles from this 72+ acre property situated on two combined lots. Views from Hardscrabble and Coffin Mountains to the 7 Hermits and Frost Creek Golf Course down Brush Creek past Eagle and Diamond Star to Castle Peak, the Flat Tops and beyond. Here, a modest ranch house exterior meets elegant Euro-modern interior highlighted by globetrotting inspiration for a tranquil mountaintop masterpiece. This three-building estate compound includes the main home, guest house, and oversized 3-bay car barn, each playing off the other while interacting with intriguing sculptures that celebrate the landscape. In interior design & tasteful European touches intentionally draw your gaze up, from the hand-forged branch motif entry door handle to the showstopping oiled-metal fireplace anchoring the vaulted ceilings in the bright, open great room. Three 10' zero-threshold glass doors disappear for indoor/outdoor living that embraces views beaconing from the main patio. The kitchen offers ample deep blue cabinetry, Wolf & Subzero appliances, and a granite countertop that follows the mountain ridgeline and presents a glorious array of colors setting the room's palette. A textured porcelain backsplash continues on the dining accent wall for a seamless flow between spaces. Primary suite sanctuary features views, striking tiled floor, and large open wardrobe creatively flanked by two full washrooms. A
Interior Details
5881
5
7
Has Heating:
Yes
Heating Type:
Radiant
Has Cooling:
No
Cooling Type:
N/A
Has Fuel:
Yes
Fuel Type:
Gas
Has Basement:
No
Basement Type:
Full
Has Flooring:
No
Flooring Type:
Wood (unspecified)
Has Fireplace:
Yes
Fireplace Type:
N/A
Property Details
3150956
No
No
Type:
N/A
Location:
N/A
Status:
N/A
Number of Spaces:
N/A
N/A
N/A
N/A
N/A
N/A
N/A
N/A
Construction Details
N/A
Stone
N/A
Gable/hip
Metal
Tax History
Year
Amount
Land
Improvement
Percent Change
Assessment
2019
$42,543
$60,060
$143,450
--%
$203,510
2019
$42,543
$151,830
$143,450
--%
$295,280

Average Home Price in 81632
Nearby Properties
Zip Code
Price
Bed
Bath
Sqft
Lot
Sold Date
$6,900,000
$6,900,000
5 Beds
7 Baths
5,881 Sqft
3,150,956 Lot (sqft)
Sold 10/13/2026





