
Member Features
Find Real Estate Bargain!
Full foreclosure details
Home value, equity and ownership info
Find homes priced below market
Get full access with a FREE Account
Already a member?
$549,900
Listing Price4beds
3baths
2,500sqft
52,708sqft lot
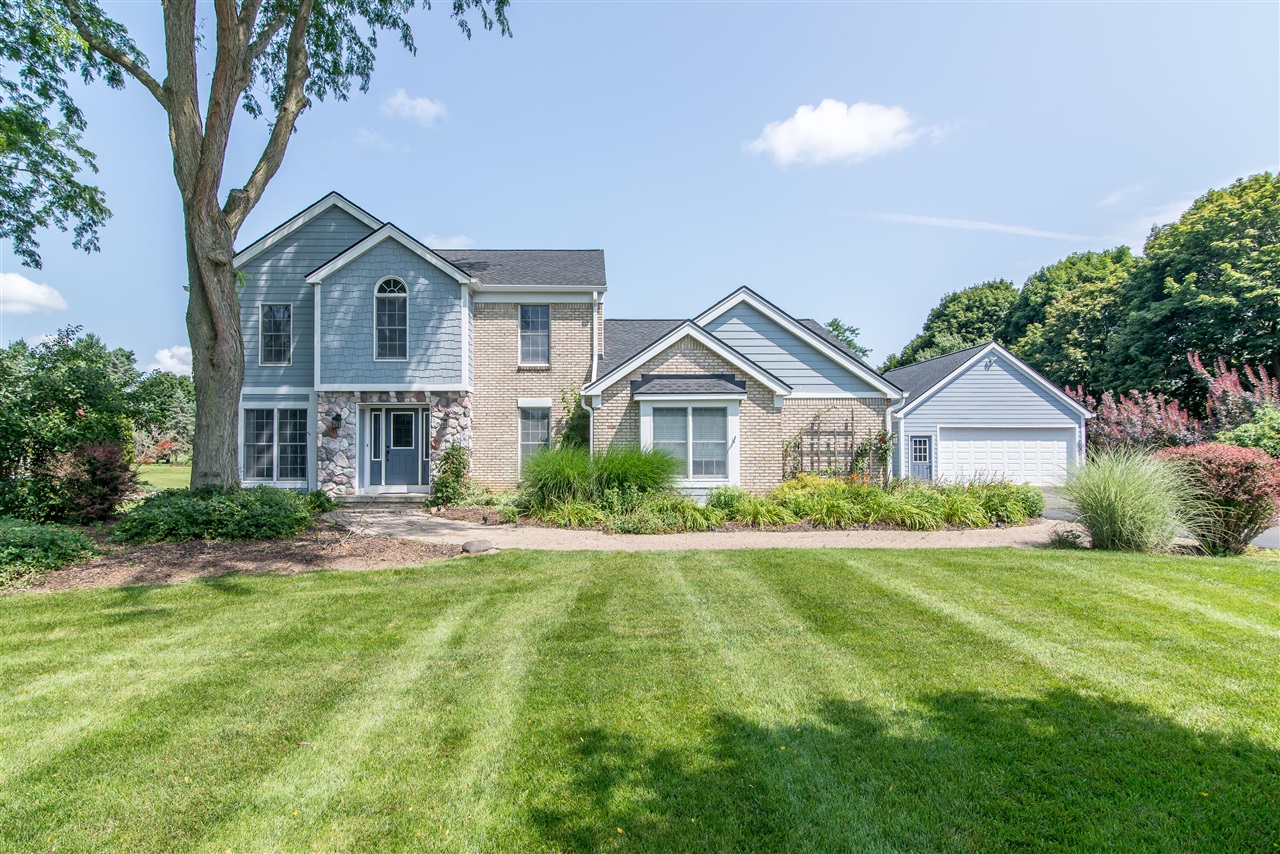
214 Winchester Dr, Saline, MI 48176
Member Features
Find Real Estate Bargain!
Full foreclosure details
Home value, equity and ownership info
Find homes priced below market
Get full access with a FREE Account
Already a member?
For Sale
Off Market
Home type
Price / sqft
Year built
Home Details
Welcome to your dream home nestled on 1.205 acres. This 4 bedroom, 2 1/2 bath colonial boasts a second 2 1/2 car garage with a walk-up second story and a versatile storage shed with plenty of room for mowers, garden equipment, and space for a workshop. Step inside to a meticulously maintained interior with an updated kitchen with SS appliances, quartz countertops, and custom cabinetry by Chelsea Lumber. The breakfast area and family room with its cozy corner fireplace overlook the lush back yard. The first floor also has a formal living/dining combination, a private office with French doors, and all newer ash flooring. Upstairs is the expansive primary bedroom suite featuring an en-suite bath with dual vanities, a soaking tub, and a separate shower.
Interior Details
2500
4
3
Has Heating:
Yes
Heating Type:
Forced Air With Air Conditioning
Has Cooling:
Yes
Cooling Type:
N/A
Has Fuel:
No
Fuel Type:
N/A
Has Basement:
No
Basement Type:
Basement (unspecified)
Has Flooring:
No
Flooring Type:
N/A
Has Fireplace:
Yes
Fireplace Type:
N/A
Property Details
52708
Yes
Yes
Type:
N/A
Location:
N/A
Status:
N/A
Number of Spaces:
N/A
No
No
No
No
No
No
No
Construction Details
Custom Design
Aluminum/vinyl
N/A
N/A
N/A
Tax History
Year
Amount
Land
Improvement
Percent Change
Assessment
2018
$6,263
$0
$0
--%
$205,500
2019
$6,392
$0
$0
--%
$202,000
2016
$6,052
$0
$0
--%
$196,700
2017
$6,028
$0
$0
--%
$192,100
2016
$6,052
$0
$0
--%
$190,100
2014
$5,524
$0
$0
--%
$152,200
2013
$5,545
$0
$0
--%
$156,600
2012
$5,394
$0
$0
--%
$151,200

Average Home Price in 48176
Nearby Properties
Zip Code
Price
Bed
Bath
Sqft
Lot
Sold Date
$675,000
4 Beds
4 Baths
2,503 Sqft
37,462 Lot (sqft)
Sold 10/26/2026
$549,900
$549,900
4 Beds
3 Baths
2,500 Sqft
52,708 Lot (sqft)
Sold 09/29/2026
$--
-- Beds
2.5 Baths
2,240 Sqft
37,462 Lot (sqft)
Sold 10/27/2026
$602,047
$602,047
3 Beds
2 Baths
2,338 Sqft
45,738 Lot (sqft)
Sold 10/26/2026




