
Member Features
Find Real Estate Bargain!
Full foreclosure details
Home value, equity and ownership info
Find homes priced below market
Get full access with a FREE Account
Already a member?
$675,000
Listing Price4beds
4baths
2,503sqft
37,462sqft lot
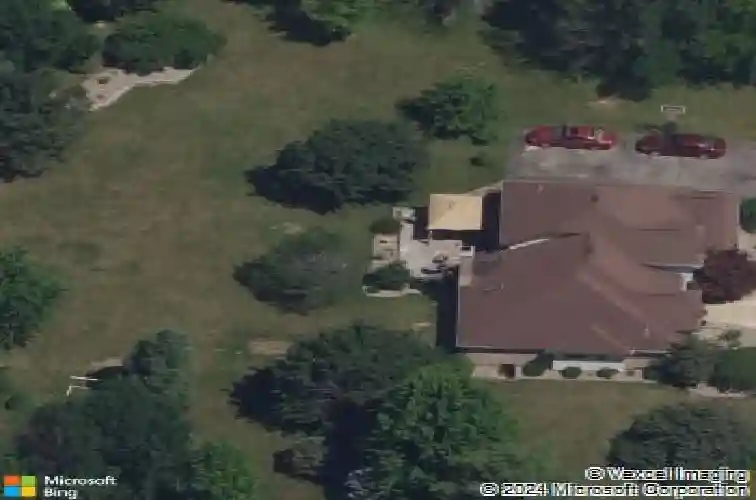
7144 Hunter Ridge Ct, Saline, MI 48176
Member Features
Find Real Estate Bargain!
Full foreclosure details
Home value, equity and ownership info
Find homes priced below market
Get full access with a FREE Account
Already a member?
For Sale
Home type
Price / sqft
Year built
Home Details
This beautifully remodeled residence that seamlessly blends timeless elegance with modern sophistication in one of Salines most desirable neighborhoods. nStep inside to discover Chelsea plank hardwood floors, a timeless yet fresh color palette, and a thoughtfully designed layout designed for everyday convenience with style.nThe main-floor primary suite provides both privacy and convenient access, creating a relaxing retreat. The inviting main family room centers around a classic masonry-style wood-burning fireplace, infusing the home with warmth and character. nDownstairs, a finished basement showcases a cozy gas fireplace and pool table ideal spaces for entertaining guests or enjoying quiet nights in.nEnjoy peace of mind with recent upgrades, including a high-efficiency furnace,
Interior Details
2503
4
4
Has Heating:
Yes
Heating Type:
Forced Air With Air Conditioning
Has Cooling:
Yes
Cooling Type:
N/A
Has Fuel:
No
Fuel Type:
N/A
Has Basement:
No
Basement Type:
Basement (unspecified)
Has Flooring:
No
Flooring Type:
N/A
Has Fireplace:
Yes
Fireplace Type:
N/A
Property Details
37462
Yes
Yes
Type:
N/A
Location:
N/A
Status:
N/A
Number of Spaces:
N/A
No
No
No
No
No
No
No
Construction Details
Custom Design
Aluminum/vinyl
N/A
N/A
N/A
Tax History
Year
Amount
Land
Improvement
Percent Change
Assessment
2018
$8,257
$0
$0
--%
$215,600
2019
$8,249
$0
$0
--%
$211,800
2016
$6,523
$0
$0
--%
$211,400
2017
$6,499
$0
$0
--%
$209,100
2016
$6,523
$0
$0
--%
$207,100
2014
$5,955
$0
$0
--%
$175,400
2013
$5,787
$0
$0
--%
$164,300
2012
$5,629
$0
$0
--%
$157,900

Average Home Price in 48176
Nearby Properties
Zip Code
Price
Bed
Bath
Sqft
Lot
Sold Date
$584,481
$584,481
4 Beds
2.5 Baths
2,759 Sqft
27,443 Lot (sqft)
Sold 05/29/2026
$549,900
$549,900
4 Beds
3 Baths
2,500 Sqft
52,708 Lot (sqft)
Sold 09/29/2026
$675,000
4 Beds
4 Baths
2,503 Sqft
37,462 Lot (sqft)
Sold 10/13/2026
$--
-- Beds
2.5 Baths
2,240 Sqft
37,462 Lot (sqft)
Sold 10/18/2026
$602,047
$602,047
3 Beds
2 Baths
2,338 Sqft
45,738 Lot (sqft)
Sold 10/13/2026




