
Member Features
Find Real Estate Bargain!
Full foreclosure details
Home value, equity and ownership info
Find homes priced below market
Get full access with a FREE Account
Already a member?
$1,100,000
Listing Price3beds
4baths
3,591sqft
6,168sqft lot
5 Wimbledon Ct, Ipswich, MA 01938
Member Features
Find Real Estate Bargain!
Full foreclosure details
Home value, equity and ownership info
Find homes priced below market
Get full access with a FREE Account
Already a member?
For Sale
Off Market
Home type
Price / sqft
Year built
Home Details
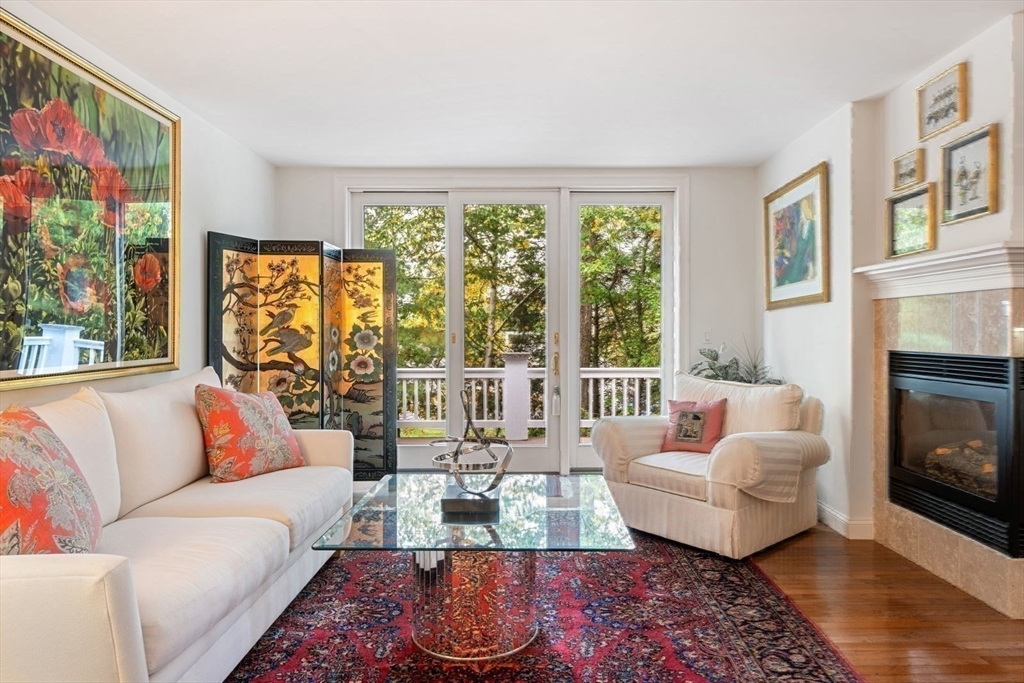
Stylish home deep within the Ipswich Country Club, featuring an open floor plan main level with lovely hardwood floors and large walk out deck. The home is ideal for entertaining friends or quiet days by the gas fireplace. The large practical kitchen offers plenty of counter and storage space for the Chef with a gas cook top adjacent to a tray ceiling breakfast nook as well as a formal dining area.There is a front covered porch and an entrance foyer with a powder room. A large living room with deck access completes the main floor. The 2nd floor boasts three large bedrooms and two full baths. The principle has an en suite bath and double walk in closets. The lower level on this flexible design offers a large walk out family room with an ample wet bar and half bath. There is also a large unfinished area for storage. Near the charming and historic town centers of Ipswich and Newburyport, this gated community offers carefree living within easy access to beaches or Boston by rail or road.
Interior Details
3591
3
4
Has Heating:
Yes
Heating Type:
Forced Air With Air Conditioning
Has Cooling:
Yes
Cooling Type:
N/A
Has Fuel:
Yes
Fuel Type:
Gas
Has Basement:
No
Basement Type:
Finished
Has Flooring:
No
Flooring Type:
N/A
Has Fireplace:
Yes
Fireplace Type:
N/A
Property Details
6168
No
No
Type:
N/A
Location:
N/A
Status:
N/A
Number of Spaces:
N/A
N/A
N/A
N/A
N/A
N/A
N/A
N/A
Construction Details
Contemporary
Wood Siding
N/A
Hip
Asphalt
Tax History
Year
Amount
Land
Improvement
Percent Change
Assessment
2020
$8,621
$210,200
$404,700
--%
$614,900
2019
$8,801
$219,900
$404,700
--%
$624,600
2018
$8,533
$203,800
$395,400
--%
$599,200
2017
$8,992
$184,400
$449,300
--%
$633,700
2016
$7,961
$148,800
$387,300
--%
$536,100
2014
$7,229
$124,500
$413,800
--%
$538,300
2013
$7,004
$122,900
$403,700
--%
$526,600

Average Home Price in 01938
Nearby Properties
Zip Code
Price
Bed
Bath
Sqft
Lot
Sold Date
$1,084,598
$1,084,598
3 Beds
3 Baths
3,535 Sqft
8,415 Lot (sqft)
Sold 08/27/2026
$1,349,000
$1,349,000
3 Beds
3 Baths
3,693 Sqft
12,427 Lot (sqft)
Sold 09/29/2026
$1,100,000
$1,100,000
3 Beds
4 Baths
3,591 Sqft
6,168 Lot (sqft)
Sold 09/29/2026
$1,136,713
$1,136,713
2 Beds
3.5 Baths
3,822 Sqft
7,378 Lot (sqft)
Sold 10/06/2026
$1,149,000
$1,149,000
3 Beds
4 Baths
3,486 Sqft
10,783 Lot (sqft)
Sold 09/29/2026
$1,200,000
$1,200,000
3 Beds
3.5 Baths
3,346 Sqft
5,268 Lot (sqft)
Sold 10/06/2026




