Member Features
Find Real Estate Bargain!
Full foreclosure details
Home value, equity and ownership info
Find homes priced below market
Get full access with a FREE Account
Already a member?
$999,000
Listing Price4beds
4baths
1,952sqft
12,632sqft lot
69 Wiltshire Dr, Avondale Est, GA 30002
Member Features
Find Real Estate Bargain!
Full foreclosure details
Home value, equity and ownership info
Find homes priced below market
Get full access with a FREE Account
Already a member?
For Sale
Off Market
Home type
Price / sqft
Year built
Home Details
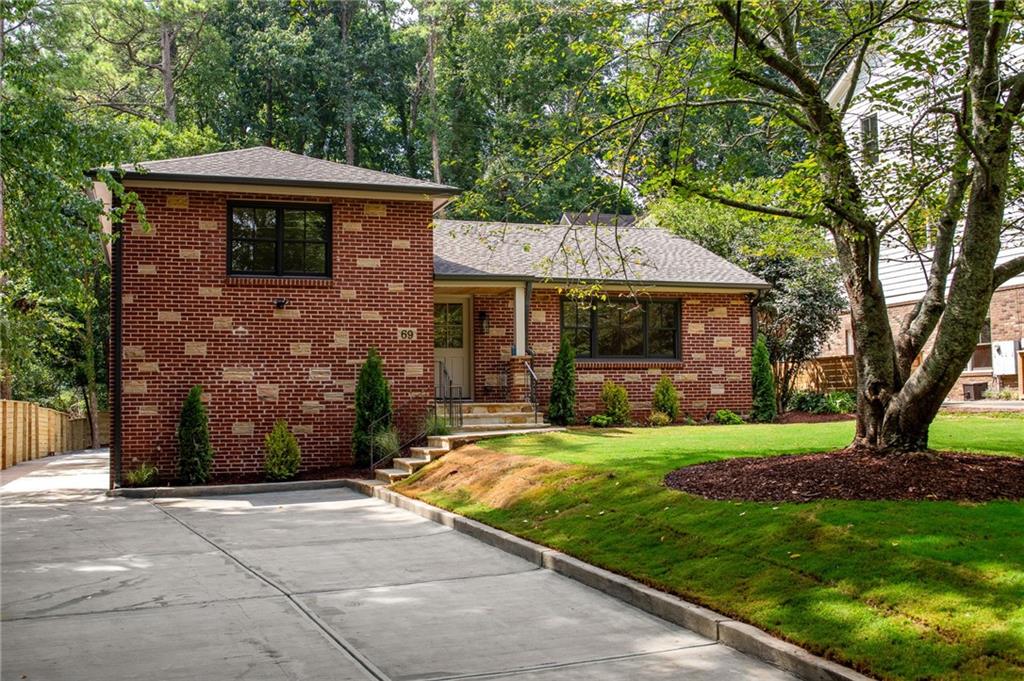
DON'T JUDGE THIS BOOK BY ITS COVER! Historic District does not allow for exterior changes, but the interior is all brand new. Now fall in love with this show stopper in Avondale Estates. Not only does this home ooze rizz (charisma, for those of you that arent up to Gen Z slang), it also has an amazing gyat (large back porch) and is definitely Sigma, bruh (teeming with inner beauty.) This houses glow-up (remodel) and vibes (positive energy) may spur you into making Tik-Toks all day just to embarrass the tweens in your life (no cap.) But for the adults in the room: This is a one-of-a-kind, very-intentional custom-interior designed home that underwent a full gut-renovation by local builder Total Construction & Remodeling. You will immediately feel its Mediterranean villa warmth from the color-drenched spaces and the abundance of sunlight bursting through the windows. Special touches include a Venetian plaster oven hood and fireplace, brushed gold faucets, heated primary bathroom floors, hand-crafted tiling, custom closet design, and the home chef dream kitchen with hidden power-outlets that will reveal your inner Gordon Ramsey (the cool British accent part, not all the rude stuff.) Once you tour this single-story charmer with NO interior steps you will find yourself giving the NBAs too-small taunt (lowering your hand palm-down to your knee) to all the other homes you tour as they wont be able to compete with the 13.5-foot tall ceiling heights this home boasts through-ou
Interior Details
1952
4
4
Has Heating:
Yes
Heating Type:
Central
Has Cooling:
Yes
Cooling Type:
Central
Has Fuel:
Yes
Fuel Type:
Gas
Has Basement:
No
Basement Type:
N/A
Has Flooring:
No
Flooring Type:
N/A
Has Fireplace:
Yes
Fireplace Type:
N/A
Property Details
12632
No
Yes
Type:
Garage, Detached
Location:
N/A
Status:
N/A
Number of Spaces:
0
No
No
No
No
No
No
No
Construction Details
Split Level
Brick
N/A
Gable/hip
Asphalt
Tax History
Year
Amount
Land
Improvement
Percent Change
Assessment
2020
$2,590
$66,000
$105,240
--%
$171,240
2019
$2,654
$66,000
$119,520
--%
$185,520
2017
$2,657
$30,120
$124,960
--%
$155,080
2017
$2,657
$30,120
$109,400
--%
$139,520
2016
$2,594
$30,120
$111,800
--%
$141,920
2014
$2,255
$30,120
$84,480
--%
$114,600
2013
$1,951
$49,600
$50,080
--%
$99,680
2012
$2,045
$49,880
$50,560
--%
$100,440

Average Home Price in 30002
Nearby Properties
Zip Code
Price
Bed
Bath
Sqft
Lot
Sold Date
$595,982
2 Beds
1.5 Baths
1,709 Sqft
14,375 Lot (sqft)
Sold 10/20/2026
$631,689
4 Beds
3 Baths
1,852 Sqft
17,424 Lot (sqft)
Sold 10/20/2026
$749,000
4 Beds
3 Baths
1,869 Sqft
15,246 Lot (sqft)
Sold 10/26/2026
$999,000
4 Beds
4 Baths
1,952 Sqft
12,632 Lot (sqft)
Sold 09/29/2026
$779,900
4 Beds
2 Baths
2,003 Sqft
11,761 Lot (sqft)
Sold 10/05/2026
$642,426
4 Beds
3 Baths
1,902 Sqft
16,988 Lot (sqft)
Sold 10/27/2026
$649,994
3 Beds
2 Baths
1,779 Sqft
12,197 Lot (sqft)
Sold 10/27/2026
$679,727
3 Beds
3 Baths
2,224 Sqft
14,810 Lot (sqft)
Sold 10/26/2026
$561,171
3 Beds
2 Baths
1,894 Sqft
14,810 Lot (sqft)
Sold 10/26/2026