Member Features
Find Real Estate Bargain!
Full foreclosure details
Home value, equity and ownership info
Find homes priced below market
Get full access with a FREE Account
Already a member?
$2,108,000
Listing Price4beds
5baths
3,356sqft
15,981sqft lot
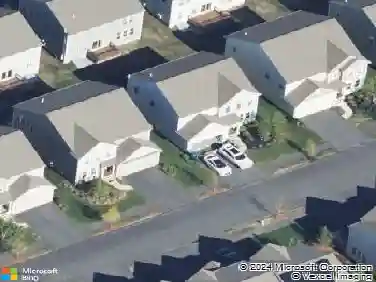
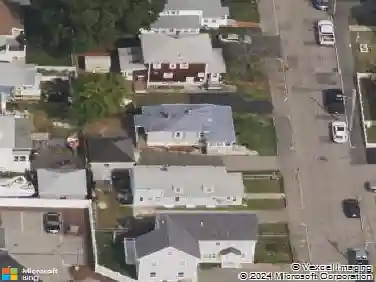
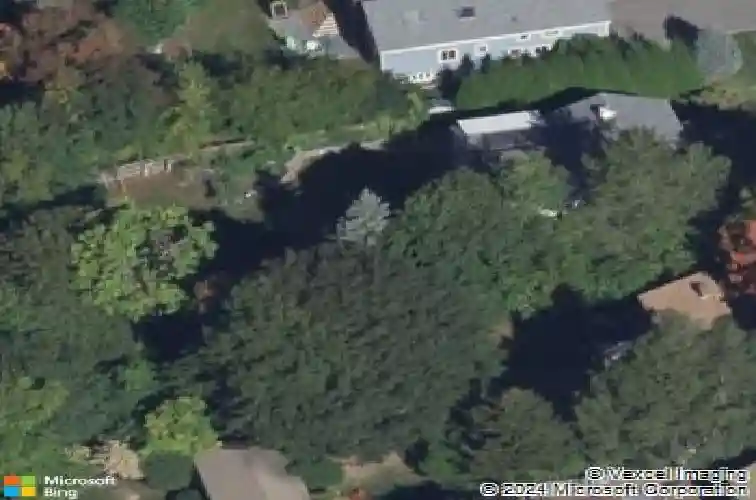
8 Wilson St, Wellesley, MA 02482
Member Features
Find Real Estate Bargain!
Full foreclosure details
Home value, equity and ownership info
Find homes priced below market
Get full access with a FREE Account
Already a member?
For Sale
Off Market
Home type
Price / sqft
Year built
Home Details
Location! Location! Location! Ideally located in the popular Wellesley Square neighborhood, just steps to the Brook Path, library, commuter train, shops, dining, and highly regarded Wellesley schools. This bright and spacious Colonial offers 4 bedrooms and 4 full baths, with hardwood floors throughout. The impressive two-story foyer opens to an inviting floor plan ideal for comfortable living and entertaining. The extra-large updated kitchen features abundant cabinetry, granite countertops, modern finishes, and a 2025 Bosch stove. A major whole-house renovation and floor plan redesign was completed in 2014, including a spacious family room addition, main bedroom suite, and ductless heating/cooling with 7 units. Two heat-pump systems provide additional efficiency. New roof (2015). Recent updates include attic and crawl-space insulation (2025), driveway extension (2025), fresh interior paint (2026), and driveway recoating (2026). Enjoy a good-sized backyard and an exceptional location close to everything Wellesley has to offer.
Interior Details
3356
4
5
Has Heating:
Yes
Heating Type:
Hot Water
Has Cooling:
Yes
Cooling Type:
N/A
Has Fuel:
Yes
Fuel Type:
Gas
Has Basement:
No
Basement Type:
Full
Has Flooring:
No
Flooring Type:
N/A
Has Fireplace:
Yes
Fireplace Type:
N/A
Property Details
15981
No
No
Type:
N/A
Location:
N/A
Status:
N/A
Number of Spaces:
N/A
N/A
N/A
N/A
N/A
N/A
N/A
N/A
Construction Details
Other
Wood Siding
N/A
N/A
N/A
Tax History
Year
Amount
Land
Improvement
Percent Change
Assessment
2020
$13,467
$799,000
$366,000
--%
$1,165,000
2019
$13,097
$766,000
$366,000
--%
$1,132,000
2018
$13,121
$708,000
$390,000
--%
$1,098,000
2017
$13,110
$708,000
$404,000
--%
$1,112,000
2016
$12,989
$696,000
$402,000
--%
$1,098,000
2014
$11,402
$601,000
$387,000
--%
$988,000
2013
$10,226
$563,000
$311,000
--%
$874,000

Average Home Price in 02482
Nearby Properties
Zip Code
Price
Bed
Bath
Sqft
Lot
Sold Date
$1,933,575
$1,933,575
6 Beds
3.5 Baths
2,980 Sqft
10,900 Lot (sqft)
Sold 10/27/2026
$3,784,269
$3,784,269
6 Beds
4 Baths
3,748 Sqft
13,750 Lot (sqft)
Sold 10/27/2026
$1,874,111
$1,874,111
4 Beds
2.5 Baths
3,016 Sqft
25,868 Lot (sqft)
Sold 10/26/2026
$1,725,000
$1,725,000
6 Beds
5.5 Baths
3,500 Sqft
11,900 Lot (sqft)
Sold 07/10/2025
$2,046,133
$2,046,133
6 Beds
5 Baths
2,998 Sqft
26,709 Lot (sqft)
Sold 10/26/2026
$2,395,000
$2,395,000
5 Beds
3.5 Baths
3,394 Sqft
20,179 Lot (sqft)
Sold 07/10/2025
$3,078,645
$3,078,645
5 Beds
4.5 Baths
3,773 Sqft
20,410 Lot (sqft)
Sold 10/26/2026