Member Features
Find Real Estate Bargain!
Full foreclosure details
Home value, equity and ownership info
Find homes priced below market
Get full access with a FREE Account
Already a member?
$259,900
Listing Price3beds
1baths
1,323sqft
4,356sqft lot
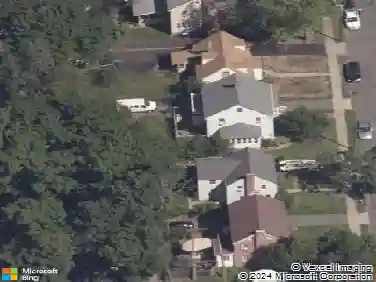
48 Wilson St, New Britain, CT 06051
Member Features
Find Real Estate Bargain!
Full foreclosure details
Home value, equity and ownership info
Find homes priced below market
Get full access with a FREE Account
Already a member?
For Sale
Off Market
Home type
Price / sqft
Year built
Home Details
Welcome to this well-maintained 3-bedroom, 1.1-bath home offering comfort, convenience, and outstanding value. Ideally located in a desirable New Britain neighborhood, this property provides quick and easy access to major highways, making commuting to Hartford and surrounding towns a breeze. Inside, you'll find a functional layout with spacious living areas, abundant natural light, and plenty of room for everyday living and entertaining. The home has been lovingly cared for and is ready for its next owner to add their personal touch. Enjoy the convenience of nearby shopping, restaurants, parks, schools, and public transportation, all just minutes away. Whether you're a first-time homebuyer, looking to downsize, or searching for a solid investment opportunity, this home checks all the boxes. Don't miss your chance to own a move-in ready property in a central location with excellent commuter access and everyday conveniences close by!
Interior Details
1323
3
1
Has Heating:
No
Heating Type:
None
Has Cooling:
No
Cooling Type:
N/A
Has Fuel:
Yes
Fuel Type:
Coal
Has Basement:
No
Basement Type:
Partial
Has Flooring:
No
Flooring Type:
N/A
Has Fireplace:
Yes
Fireplace Type:
N/A
Property Details
4356
No
No
Type:
N/A
Location:
N/A
Status:
N/A
Number of Spaces:
N/A
N/A
N/A
N/A
N/A
N/A
N/A
N/A
Construction Details
Conventional
Aluminum/vinyl
N/A
Gable
Asphalt
Tax History
Year
Amount
Land
Improvement
Percent Change
Assessment
2020
$3,450
$11,480
$56,840
--%
$68,320
2019
$3,450
$11,480
$56,840
--%
$68,320
2018
$3,450
$11,480
$56,840
--%
$68,320
2017
$3,107
$11,480
$50,050
--%
$61,530
2016
$3,107
$11,480
$50,050
--%
$61,530
2014
$3,015
$11,480
$50,050
--%
$61,530
2011
$2,715
$11,480
$50,050
--%
$61,530

Average Home Price in 06051
Nearby Properties
Zip Code
Price
Bed
Bath
Sqft
Lot
Sold Date
$279,900
$279,900
4 Beds
2 Baths
1,372 Sqft
5,227 Lot (sqft)
Sold 10/27/2026
$271,431
$271,431
4 Beds
1 Baths
1,152 Sqft
5,663 Lot (sqft)
Sold 10/13/2026
$307,000
3 Beds
1.5 Baths
1,402 Sqft
14,810 Lot (sqft)
Sold 10/27/2026
$314,947
4 Beds
2 Baths
1,229 Sqft
7,405 Lot (sqft)
Sold 10/26/2026
$288,612
$288,612
3 Beds
1.5 Baths
1,248 Sqft
8,276 Lot (sqft)
Sold 10/27/2026
$259,900
$259,900
3 Beds
1 Baths
1,323 Sqft
4,356 Lot (sqft)
Sold 10/26/2026
$317,451
3 Beds
1.5 Baths
1,481 Sqft
7,405 Lot (sqft)
Sold 10/26/2026
$276,616
3 Beds
1 Baths
1,267 Sqft
5,227 Lot (sqft)
Sold 10/27/2026
$130,000
$130,000
3 Beds
2 Baths
1,442 Sqft
6,098 Lot (sqft)
Sold 10/26/2026