
Member Features
Find Real Estate Bargain!
Full foreclosure details
Home value, equity and ownership info
Find homes priced below market
Get full access with a FREE Account
Already a member?
$855,771
Listing Price--beds
--baths
4,304sqft
17,219sqft lot
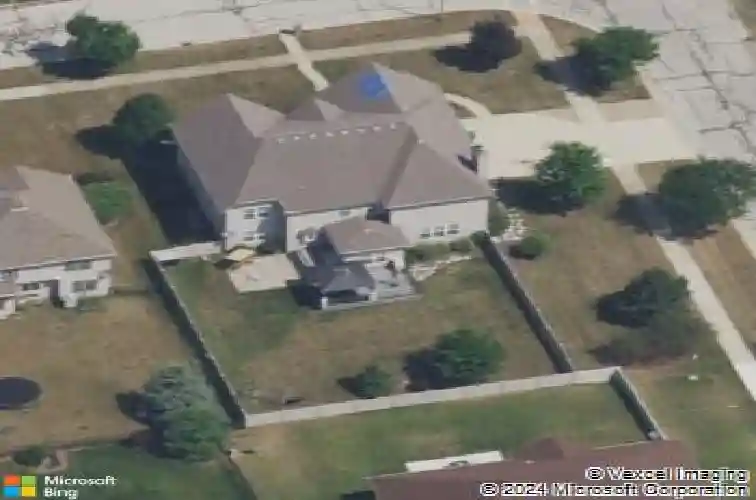
25315 W Wilson Ct, Plainfield, IL 60586
Member Features
Find Real Estate Bargain!
Full foreclosure details
Home value, equity and ownership info
Find homes priced below market
Get full access with a FREE Account
Already a member?
For Sale
Home type
Price / sqft
Year built
Home Details
Welcome to 25315 W. Wilson Ct, Plainfield, IL 60586 is North Facing and tucked on a quiet cul-de-sac in one of Plainfield's most sought-after neighborhoods, this stunning all-brick custom home delivers over 5,500+ square feet of beautifully finished living space across three levels and shows like a model. From the moment you arrive, the curb appeal commands attention with rich dark brick, a dramatic multi-gable roofline, professional landscaping, and an elegant arched double entry that sets the tone for what's inside. Step through the grand leaded-glass double doors into a soaring two-story foyer with gleaming hardwood floors and a sweeping staircase with dark wood treads and custom wrought iron spindles. The main level is built for entertaining, featuring a formal dining room with coffered tray ceiling, wainscoting, and a dramatic sputnik chandelier, flowing into a great room anchored by a floor-to-ceiling natural stone fireplace and opening directly to the showpiece chef's kitchen. White cabinetry reaches to the ceiling, a striking teal center island with quartz countertops commands the space, and premium stainless appliances including double wall ovens, built-in refrigerator, and gas cooktop with pro-grade range hood make this a cook's dream. A sun-drenched breakfast room with exposed brick accent wall, vaulted ceiling, and French doors to the backyard deck completes the space, alongside a private home office with French glass doors. The bathrooms throughout are nothing sh
Interior Details
4304
N/A
N/A
Has Heating:
No
Heating Type:
N/A
Has Cooling:
Yes
Cooling Type:
Central
Has Fuel:
No
Fuel Type:
N/A
Has Basement:
No
Basement Type:
N/A
Has Flooring:
No
Flooring Type:
N/A
Has Fireplace:
Yes
Fireplace Type:
N/A
Property Details
17219
No
No
Type:
Garage, Attached
Location:
N/A
Status:
N/A
Number of Spaces:
0
N/A
N/A
N/A
N/A
N/A
N/A
N/A
Construction Details
N/A
N/A
N/A
N/A
N/A
Tax History
Year
Amount
Land
Improvement
Percent Change
Assessment
2019
$12,387
$15,464
$136,382
--%
$151,846
2018
$11,846
$14,529
$128,138
--%
$142,667
2017
$12,118
$13,807
$128,860
--%
$142,667
2016
$13,237
$13,168
$138,357
--%
$151,525
2015
$12,952
$12,335
$129,608
--%
$141,943
2013
$12,399
$11,899
$125,032
--%
$136,931
2012
$11,923
$12,173
$127,910
--%
$140,083
2011
$11,055
$12,348
$129,752
--%
$142,100

Average Home Price in 60586
Nearby Properties
Zip Code
Price
Bed
Bath
Sqft
Lot
Sold Date
$855,771
$855,771
-- Beds
-- Baths
4,304 Sqft
17,219 Lot (sqft)
Sold 10/26/2026






