Member Features
Find Real Estate Bargain!
Full foreclosure details
Home value, equity and ownership info
Find homes priced below market
Get full access with a FREE Account
Already a member?
$699,900
Listing Price3beds
3baths
2,262sqft
611,981sqft lot
22 Wilshire Way, Marlborough, MA 01752
Member Features
Find Real Estate Bargain!
Full foreclosure details
Home value, equity and ownership info
Find homes priced below market
Get full access with a FREE Account
Already a member?
For Sale
Off Market
Home type
Price / sqft
Year built
Home Details
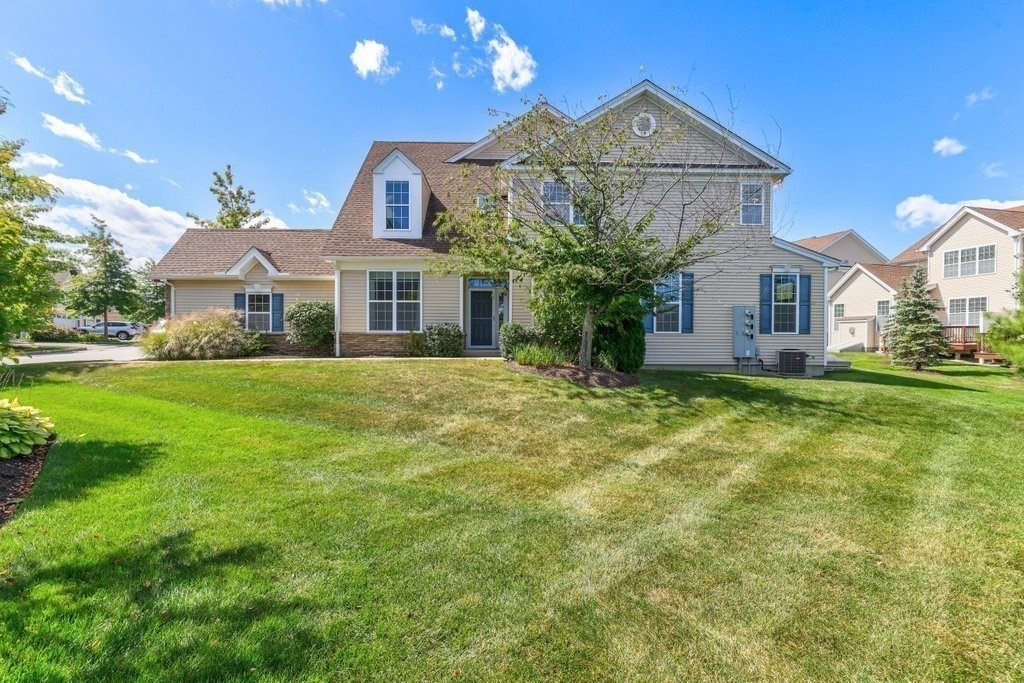
Stunning End Unit Townhome! Discover modern living at The Regency at Assabet Ridge, a 55+ community (also qualifies for under 55 y.o.!) Built just 10 years ago, it offers contemporary comfort and style. The vaulted ceiling Living Rm and Foyer w/skylight create an airy atmosphere. Entertainment-sized granite Kitchen features a breakfast nook, oversized island, and sliders to a composite deck. The spacious Family Rm boasts a gas fireplace and walls of windows, connecting to the Dining area - perfect for gatherings. Upstairs, find (3) generous bedrooms, including the primary w/en-suite BA, all with ample closet space. A partially finished Basement offers customization potential, and the two-car garage offers abundant storage and convenience. This well-maintained unit provides comfort and style. Enjoy the community clubhouse, exercise room, and nearby walking/biking trails, all with easy access to shopping and major routes. Experience the epitome of 55+ living in this lovely townhome!
Interior Details
2262
3
3
Has Heating:
Yes
Heating Type:
Forced Air With Air Conditioning
Has Cooling:
Yes
Cooling Type:
N/A
Has Fuel:
Yes
Fuel Type:
Gas
Has Basement:
No
Basement Type:
N/A
Has Flooring:
No
Flooring Type:
N/A
Has Fireplace:
Yes
Fireplace Type:
N/A
Property Details
611981
No
No
Type:
N/A
Location:
N/A
Status:
N/A
Number of Spaces:
N/A
N/A
N/A
N/A
N/A
N/A
N/A
N/A
Construction Details
Condo/apartment
N/A
N/A
N/A
N/A
Tax History
Year
Amount
Land
Improvement
Percent Change
Assessment
2020
$6,395
$0
$451,000
--%
$451,000
2019
$5,787
$0
$411,300
--%
$411,300
2018
$5,757
$0
$393,500
--%
$393,500
2017
$5,969
$0
$389,600
--%
$389,600
2016
$5,887
$0
$383,800
--%
$383,800
2014
$6,262
$0
$388,700
--%
$388,700

Average Home Price in 01752
Nearby Properties
Zip Code
Price
Bed
Bath
Sqft
Lot
Sold Date
$740,918
2 Beds
2.5 Baths
2,056 Sqft
614,066 Lot (sqft)
Sold 08/12/2026
$739,362
$739,362
3 Beds
2.5 Baths
2,205 Sqft
614,066 Lot (sqft)
Sold 08/06/2026