Member Features
Find Real Estate Bargain!
Full foreclosure details
Home value, equity and ownership info
Find homes priced below market
Get full access with a FREE Account
Already a member?
$1,717,631
Listing Price--beds
4.5baths
3,810sqft
43,180sqft lot
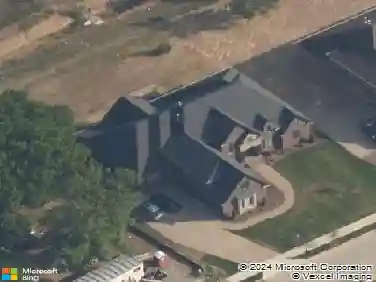
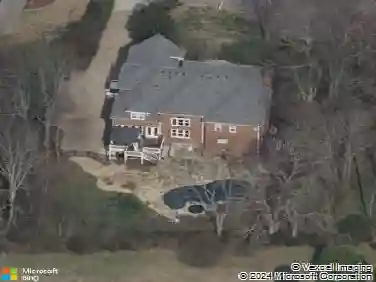
1065 Wilshire Way, Brentwood, TN 37027
Member Features
Find Real Estate Bargain!
Full foreclosure details
Home value, equity and ownership info
Find homes priced below market
Get full access with a FREE Account
Already a member?
For Sale
Home type
Price / sqft
Year built
Home Details
Nestled in the heart of Brentwood, this stunning home offers the perfect blend of convenience and refined living. Ideally located near the Brentwood YMCA, top-rated schools, premier shopping, and dining-with easy access to I-65 for a seamless commute.nnBuilt by John Wieland, the thoughtfully designed floor plan features a light-filled, open layout ideal for both everyday living and entertaining. The beautifully updated kitchen is a true centerpiece, complete with quartz countertops, a spacious island, double ovens, a five-burner gas cooktop, and a large farmhouse sink perfectly positioned to overlook the expansive, flat backyard.nnThe main level includes a private guest suite with a full bath, while all additional bedrooms are conveniently located upstairs, offering both functionality and privacy. The primary bath has been renovated and features a large tub, shower, 2 sinks, 2 walk-in closets as well as beautiful new quartz and tile! nnThis home is loaded with valuable upgrades, including new windows, a new roof, a LeafGuard gutter system, and a whole-home water filtration system-providing peace of mind for years to come. A three-car garage adds both convenience and ample storage.nnStep outside to enjoy the large backyard-perfect for a pool, entertaining, play, or simply relaxing in your own private setting.nnMove-in ready and meticulously maintained, this is a rare opportunity to own a beautifully updated home in one of Brentwoods most desirable locations.nnHOA includes grou
Interior Details
3810
N/A
4.5
Has Heating:
Yes
Heating Type:
Central
Has Cooling:
Yes
Cooling Type:
Central
Has Fuel:
No
Fuel Type:
N/A
Has Basement:
No
Basement Type:
No Basement
Has Flooring:
No
Flooring Type:
N/A
Has Fireplace:
Yes
Fireplace Type:
N/A
Property Details
43180
Yes
Yes
Type:
Driveway
Location:
N/A
Status:
N/A
Number of Spaces:
0
No
No
No
No
Yes
No
No
Construction Details
N/A
Brick
N/A
Gable
Asphalt
Tax History
Year
Amount
Land
Improvement
Percent Change
Assessment
2020
$3,563
$42,500
$95,625
--%
$138,125
2019
$3,563
$42,500
$95,625
--%
$138,125
2018
$3,467
$42,500
$95,625
--%
$138,125
2017
$3,439
$42,500
$95,625
--%
$138,125
2016
$3,398
$42,500
$95,625
--%
$138,125
2014
$3,710
$0
$0
--%
$137,400
2013
$4,238
$0
$0
--%
$156,950
2012
$3,547
$0
$0
--%
$156,950

Average Home Price in 37027
Nearby Properties
Zip Code
Price
Bed
Bath
Sqft
Lot
Sold Date
$1,242,756
$1,242,756
-- Beds
3 Baths
3,272 Sqft
43,424 Lot (sqft)
Sold 06/23/2026
$1,507,909
$1,507,909
-- Beds
5.5 Baths
3,947 Sqft
40,796 Lot (sqft)
Sold 06/18/2026
$1,605,000
$1,605,000
-- Beds
4.5 Baths
3,745 Sqft
33,000 Lot (sqft)
Sold 06/10/2026
$1,233,520
$1,233,520
-- Beds
3.5 Baths
3,519 Sqft
51,786 Lot (sqft)
Sold 05/26/2026
$1,356,943
$1,356,943
-- Beds
2.5 Baths
3,341 Sqft
44,867 Lot (sqft)
Sold 10/26/2026
$1,575,000
$1,575,000
-- Beds
4 Baths
3,865 Sqft
53,631 Lot (sqft)
Sold 11/15/2025
$1,717,631
$1,717,631
-- Beds
4.5 Baths
3,810 Sqft
43,180 Lot (sqft)
Sold 10/26/2026
$1,800,240
$1,800,240
5 Beds
4 Baths
4,032 Sqft
25,000 Lot (sqft)
Sold 10/27/2026
$2,020,523
$2,020,523
-- Beds
4.5 Baths
4,086 Sqft
28,485 Lot (sqft)
Sold 10/27/2026