Member Features
Find Real Estate Bargain!
Full foreclosure details
Home value, equity and ownership info
Find homes priced below market
Get full access with a FREE Account
Already a member?
$382,290
Listing Price3beds
1baths
1,331sqft
8,970sqft lot
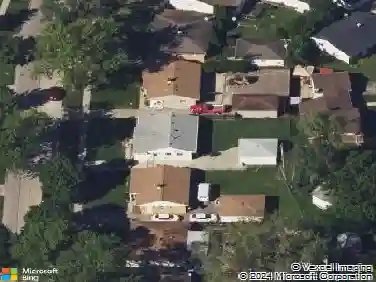
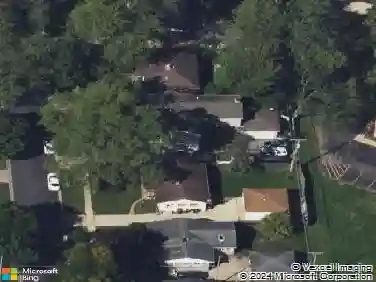
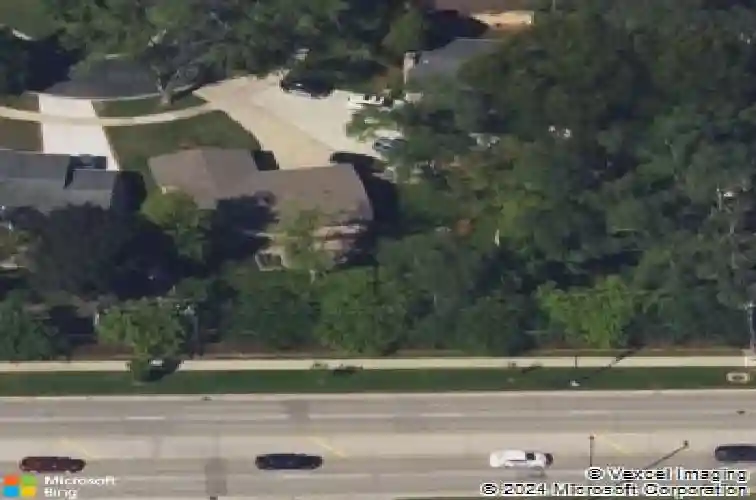
905 Wilshire Dr, Wheeling, IL 60090
Member Features
Find Real Estate Bargain!
Full foreclosure details
Home value, equity and ownership info
Find homes priced below market
Get full access with a FREE Account
Already a member?
For Sale
Off Market
Home type
Price / sqft
Year built
Home Details
Welcome to this beautifully updated 3-bedroom, 1.5 bath ranch nestled on a peaceful cul-de-sac, within the desirable award-winning Buffalo Grove High School District. Step inside to a designer-inspired open floor plan filled with natural light from oversized windows that seamlessly connect indoor and outdoor spaces. The kitchen is a true showstopper, boasting all-new white shaker cabinets, granite countertops, high-end stainless steel LG appliances, and a sleek frosted glass pantry. You'll never want to eat out again! The living room centers around a new electric fireplace with an elegant stone surround and flows effortlessly into the dining and family rooms-perfect for entertaining. Thoughtful upgrades throughout include radiant HEAT FLOORING, barnwood-style oak laminate in the main living areas, mosaic tile in the bathrooms, and plush neutral carpet in the bedrooms. Enjoy outdoor living at its best with a fully fenced, OVERSIZED backyard featuring a spacious patio ideal for family gatherings, BBQs, and everyday relaxation. Located close to Metra, 5-star restaurants, community center, and shopping. Walking distance to schools and parks, this home offers a rare combination of modern design and suburban convenience. You'll fall in love the moment you walk through the door. Shed and 1.5 car garage provide additional storage space. Almost a complete rehab in 2017 includes new: central AC, boiler, windows, doors, water heater, insulation, garage door, appliances, siding, cabinets
Interior Details
1331
3
1
Has Heating:
Yes
Heating Type:
Hot Water
Has Cooling:
Yes
Cooling Type:
N/A
Has Fuel:
No
Fuel Type:
N/A
Has Basement:
No
Basement Type:
Unfinished
Has Flooring:
No
Flooring Type:
N/A
Has Fireplace:
Yes
Fireplace Type:
N/A
Property Details
8970
No
No
Type:
Garage, Attached
Location:
N/A
Status:
N/A
Number of Spaces:
1
N/A
N/A
N/A
N/A
N/A
N/A
N/A
Construction Details
Bungalow
Wood
N/A
N/A
Asphalt
Tax History
Year
Amount
Land
Improvement
Percent Change
Assessment
2018
$5,969
$4,485
$15,307
--%
$19,792
2017
$7,716
$4,485
$17,099
--%
$21,584
2016
$7,201
$4,485
$17,099
--%
$21,584
2015
$7,062
$3,812
$16,009
--%
$19,821
2014
$6,889
$3,812
$16,009
--%
$19,821
2012
$2,213
$4,260
$19,894
--%
$24,154
2011
$2,180
$4,260
$19,894
--%
$24,154

Average Home Price in 60090
Nearby Properties
Zip Code
Price
Bed
Bath
Sqft
Lot
Sold Date
$584,202
$584,202
4 Beds
3 Baths
1,514 Sqft
11,102 Lot (sqft)
Sold 08/19/2026
$395,374
$395,374
4 Beds
1.5 Baths
1,408 Sqft
7,196 Lot (sqft)
Sold 08/14/2026
$391,249
3 Beds
2 Baths
1,321 Sqft
10,176 Lot (sqft)
Sold 10/27/2026
$386,385
$386,385
3 Beds
1.5 Baths
1,299 Sqft
9,000 Lot (sqft)
Sold 10/26/2026
$382,290
$382,290
3 Beds
1 Baths
1,331 Sqft
8,970 Lot (sqft)
Sold 10/27/2026
$249,900
$249,900
4 Beds
1 Baths
1,244 Sqft
6,882 Lot (sqft)
Sold 11/02/2026
$439,203
$439,203
3 Beds
1.5 Baths
1,492 Sqft
9,147 Lot (sqft)
Sold 10/26/2026
$339,184
$339,184
3 Beds
1 Baths
1,160 Sqft
6,435 Lot (sqft)
Sold 10/27/2026