Member Features
Find Real Estate Bargain!
Full foreclosure details
Home value, equity and ownership info
Find homes priced below market
Get full access with a FREE Account
Already a member?
$729,000
Listing Price--beds
2baths
1,537sqft
6,991sqft lot
6407 E Wilshire Dr, Scottsdale, AZ 85257
Member Features
Find Real Estate Bargain!
Full foreclosure details
Home value, equity and ownership info
Find homes priced below market
Get full access with a FREE Account
Already a member?
For Sale
Off Market
Home type
Price / sqft
Year built
Home Details
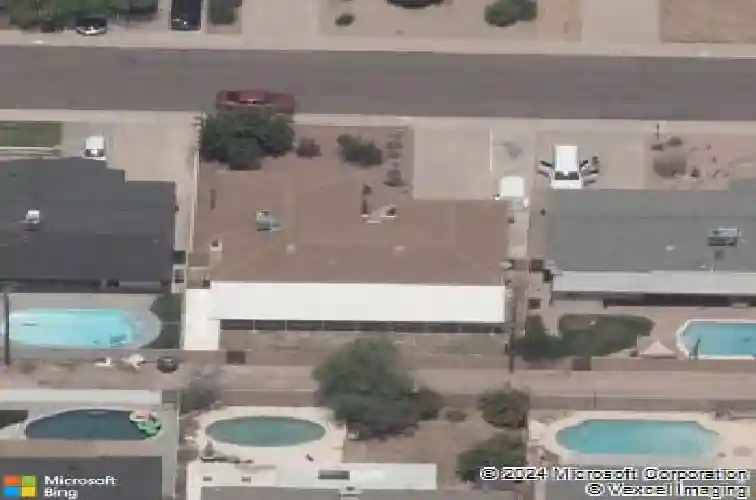
*Completely Reimagined & Remodeled 2024/2025 * 3-Bedroom, 2.5-Bath in the Heart of South Scottsdale Where Mid-Century Bones Meet Modern, Move-in-Ready Finishes * Open-Concept Living Space w/ Sleek, Multifunction, Electric Fireplace * Rich, Engineered Hardwood Floors & Neutral Ceramic Tile Throughout * Gorgeous Kitchen w/ Sage Shaker Cabinetry, Warm Oak Uppers, Quartz Counters, Large Center Island, Samsung Stainless Appliances, Clever Storage Touches like Corner Lazy Susans & a Walk-in Pantry & Laundry Room * Spacious Secondary Bedrooms * Hall & Primary Baths Have Tiled Shower Surrounds & Frameless Glass Shower Doors * Large, Spa-like Primary Suite w/ Walk-in Closet * Huge, Full Length Covered Patio * Spacious Backyard w/ Room for Pool, Garden & or Play Space * Spa Pad Stubbed & Power-Ready * R30 attic insulation Over Home & Garage * Energy-Efficient On-Demand Water Heater * HVAC w/ Redone Supply & Return Ductwork * 2 Car Garage w/ R15 Garage Door & Opener * Fast EV Charging Station * RV Parking * Timer-Controlled Irrigation System & Landscape Lighting * Located in Hy-View, One of South Scottsdale's Most Connected Pockets * Walk or Bike the Canal Path into Old Town Scottsdale, Arcadia, Phoenix Zoo, Desert Botanical Garden or Tempe Town Lake * Walk to the Scottsdale Elks Club in Minutes * Prime Spot for Commuters and Sports Fans w/ Easy Access to Downtown Phoenix, Sky Harbor Airport, Area Freeways, ASU Sports & San Francisco Giants' Training Facilities
Interior Details
1537
N/A
2
Has Heating:
Yes
Heating Type:
Forced Air With Air Conditioning
Has Cooling:
Yes
Cooling Type:
Refrigerator
Has Fuel:
No
Fuel Type:
N/A
Has Basement:
No
Basement Type:
N/A
Has Flooring:
No
Flooring Type:
N/A
Has Fireplace:
Yes
Fireplace Type:
N/A
Property Details
6991
No
No
Type:
Carport (unspecified)
Location:
N/A
Status:
N/A
Number of Spaces:
2
No
No
No
No
No
No
No
Construction Details
N/A
Block Painted
N/A
N/A
Asphalt
Tax History
Year
Amount
Land
Improvement
Percent Change
Assessment
2020
$1,253
$5,640
$22,590
--%
$28,230
2019
$1,216
$5,400
$21,620
--%
$27,020
2018
$1,189
$5,170
$20,710
--%
$25,880
2017
$1,123
$4,540
$18,180
--%
$22,720
2016
$1,101
$4,140
$16,560
--%
$20,700
2014
$1,034
$2,670
$10,680
--%
$13,350
2013
$980
$2,310
$9,240
--%
$11,550
2012
$1,037
$2,560
$10,270
--%
$12,830

Average Home Price in 85257
Nearby Properties
Zip Code
Price
Bed
Bath
Sqft
Lot
Sold Date
$483,337
$483,337
-- Beds
2 Baths
1,418 Sqft
10,767 Lot (sqft)
Sold 08/26/2026
$588,196
$588,196
3 Beds
2 Baths
1,560 Sqft
7,197 Lot (sqft)
Sold 08/19/2026
$547,779
$547,779
3 Beds
2 Baths
1,505 Sqft
7,680 Lot (sqft)
Sold 10/27/2026
$739,000
$739,000
-- Beds
2 Baths
1,504 Sqft
9,804 Lot (sqft)
Sold 10/27/2026
$774,492
$774,492
3 Beds
2 Baths
1,504 Sqft
7,513 Lot (sqft)
Sold 10/27/2026
$589,920
3 Beds
2 Baths
1,611 Sqft
6,994 Lot (sqft)
Sold 10/26/2026
$599,685
$599,685
3 Beds
2 Baths
1,697 Sqft
7,291 Lot (sqft)
Sold 10/26/2026
$666,782
4 Beds
2.5 Baths
1,594 Sqft
7,825 Lot (sqft)
Sold 10/27/2026
$729,000
-- Beds
2 Baths
1,537 Sqft
6,991 Lot (sqft)
Sold 10/27/2026