
Member Features
Find Real Estate Bargain!
Full foreclosure details
Home value, equity and ownership info
Find homes priced below market
Get full access with a FREE Account
Already a member?
$600,000
Listing Price2beds
2baths
1,061sqft
7,536sqft lot
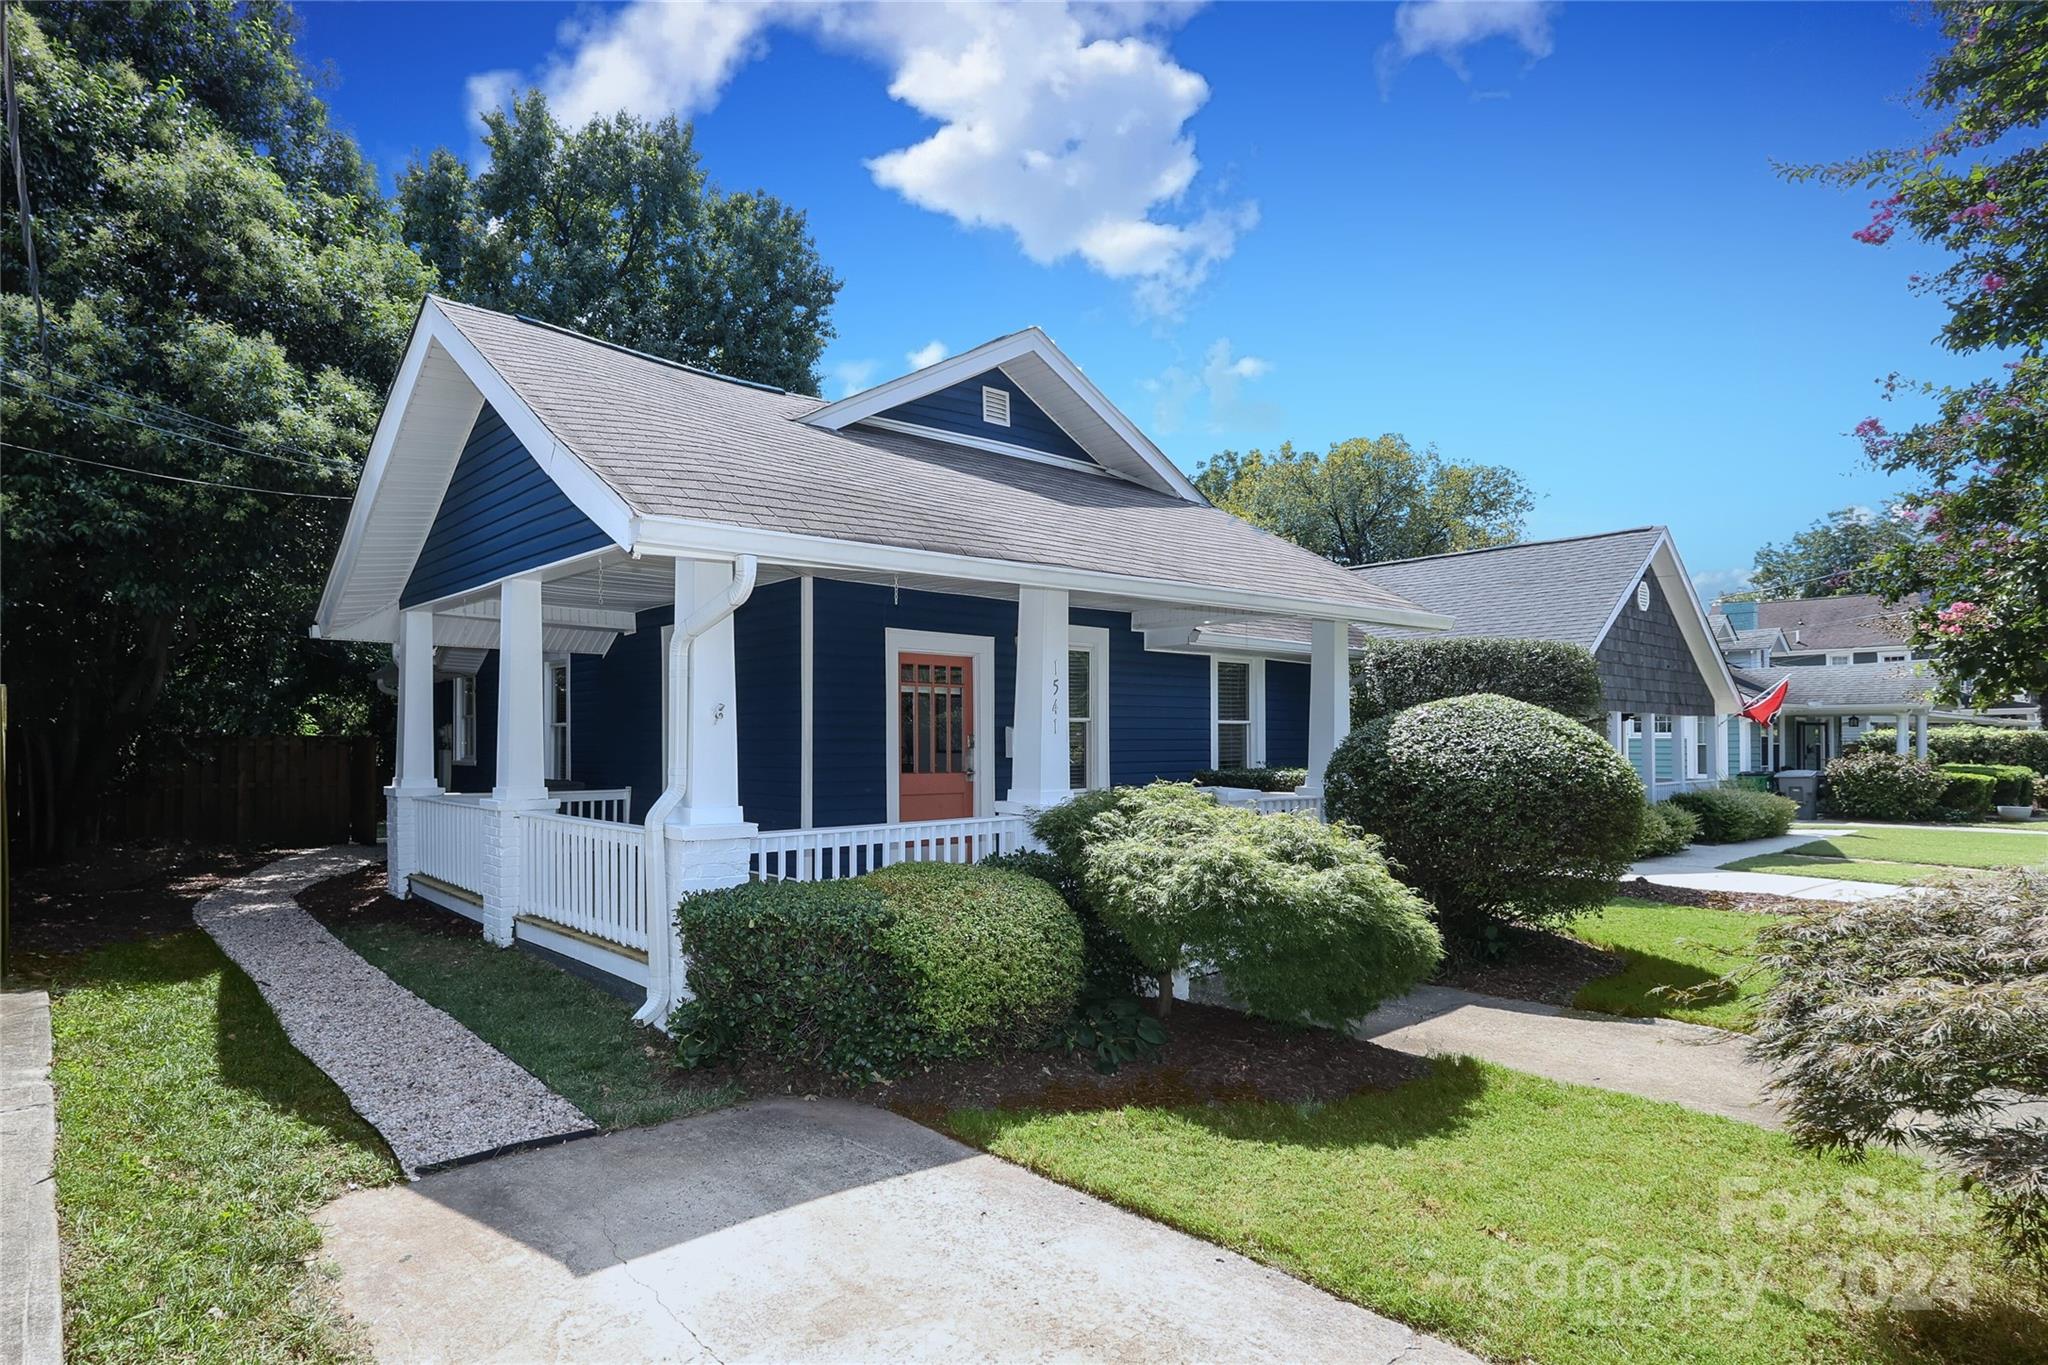
1541 Wilmore Dr, Charlotte, NC 28203
Member Features
Find Real Estate Bargain!
Full foreclosure details
Home value, equity and ownership info
Find homes priced below market
Get full access with a FREE Account
Already a member?
For Sale
Off Market
Home type
Price / sqft
Year built
Home Details
Welcome to 1541 Wilmore! This charming bungalow is tucked away in the heart of the coveted Wilmore neighborhood. Featuring 2 spacious bedrooms, 1.5 bathrooms, original hardwood floors, and an open living and dining area, this home is designed for comfortable living. Step outside to enjoy the privacy of your fenced backyard, or relax on the beautiful wraparound front porch, waving to neighbors as they pass by. With a walkable location close to South End favorites like HopFly, Slingshot, and Wooden Robot, plus easy access to Uptown, youll love the convenience of city living. As a bonus, the exciting news of the new Iron District development will further enhance the appeal of being adjacent to both South End and Uptown. With no HOA, the possibilities are endless! Looking for an investment opportunity? This home has been a very successful AirBnB property for the current owners, thus making this home a fantastic option for investors or homeowners alike.
Interior Details
1061
2
2
Has Heating:
No
Heating Type:
None
Has Cooling:
Yes
Cooling Type:
None
Has Fuel:
Yes
Fuel Type:
Gas
Has Basement:
No
Basement Type:
N/A
Has Flooring:
No
Flooring Type:
N/A
Has Fireplace:
Yes
Fireplace Type:
N/A
Property Details
7536
No
No
Type:
N/A
Location:
N/A
Status:
N/A
Number of Spaces:
N/A
No
No
No
No
Yes
No
No
Construction Details
N/A
Aluminum/vinyl
N/A
Gable
Asphalt
Tax History
Year
Amount
Land
Improvement
Percent Change
Assessment
2020
$3,590
$225,000
$136,000
--%
$361,000
2019
$3,575
$225,000
$136,000
--%
$361,000
2018
$1,752
$67,500
$60,500
--%
$128,000
2017
$1,719
$67,500
$60,500
--%
$128,000
2016
$1,710
$67,500
$60,500
--%
$128,000
2013
$1,725
$75,000
$54,500
--%
$129,500
2012
$1,698
$75,000
$55,700
--%
$130,700

Average Home Price in 28203
Nearby Properties
Zip Code
Price
Bed
Bath
Sqft
Lot
Sold Date
$413,902
2 Beds
1 Baths
1,066 Sqft
6,970 Lot (sqft)
Sold 05/15/2026
$570,000
2 Beds
1 Baths
1,070 Sqft
6,098 Lot (sqft)
Sold 09/29/2026
$478,115
$478,115
3 Beds
1 Baths
1,148 Sqft
7,405 Lot (sqft)
Sold 09/29/2026
$450,000
$450,000
2 Beds
2 Baths
1,124 Sqft
8,276 Lot (sqft)
Sold 09/29/2026
$1,099,000
$1,099,000
5 Beds
4 Baths
1,160 Sqft
9,583 Lot (sqft)
Sold 09/29/2026
$600,000
$600,000
2 Beds
2 Baths
1,061 Sqft
7,536 Lot (sqft)
Sold 09/29/2026
$519,966
$519,966
2 Beds
1 Baths
975 Sqft
6,970 Lot (sqft)
Sold 10/06/2026
$820,000
$820,000
4 Beds
3 Baths
975 Sqft
7,841 Lot (sqft)
Sold 09/29/2026
$495,000
$495,000
2 Beds
1 Baths
975 Sqft
7,841 Lot (sqft)
Sold 10/06/2026




