Member Features
Find Real Estate Bargain!
Full foreclosure details
Home value, equity and ownership info
Find homes priced below market
Get full access with a FREE Account
Already a member?
$2,000,000
Listing Price4beds
2baths
5,332sqft
84,637sqft lot
5852 Willowbrook Dr, Morrison, CO 80465
Member Features
Find Real Estate Bargain!
Full foreclosure details
Home value, equity and ownership info
Find homes priced below market
Get full access with a FREE Account
Already a member?
For Sale
Home type
Price / sqft
Year built
Home Details
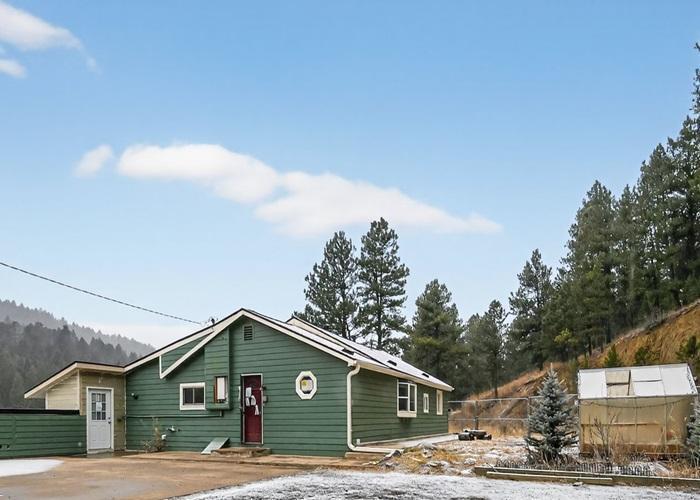
Frank Lloyd Wright-Inspired Seclusion Just Minutes from Morrison and Golden. Welcome to 5852 Willowbrook Drive-an architectural gem designed by award-winning architect Michael Knorr and inspired by Frank Lloyd Wright, the home is tucked among mature trees and offers rare privacy and tranquility in the heart of nature. Set at the base of the foothills on nearly two acres, this one-of-a-kind home combines thoughtful design with natural beauty while just outside Morrison/Golden, and less than 30 minutes from Denver. Surrounded by trees and with a creek bordering the property, this setting feels like a private retreat. A functioning fountain adds to the peaceful ambiance, blending seamlessly with the surrounding landscape to create perfect Zen. Inside, the home offers warm tones, clean lines, and an open floor plan that brings the outdoors in. The gourmet kitchen is a standout feature, showcasing Wolf and Sub-Zero appliances, stylish cabinetry, waterfall Silestone countertops, and modern lighting. Whether you're starting your day with coffee or enjoying a glass of wine with friends, this space is functional and stunning -- the perfect gathering spot for entertaining. All of the bedrooms are large and feature great closet space, but the highlight is the oversized primary suite with its own private balcony overlooking the trees and creek. The dedicated office upstairs is a must and the lower level is the perfect media room, gym, game room, or man-cave/she-shed. The lower level was
Interior Details
5332
4
2
Has Heating:
Yes
Heating Type:
Hot Water
Has Cooling:
Yes
Cooling Type:
Central
Has Fuel:
No
Fuel Type:
N/A
Has Basement:
No
Basement Type:
Basement (unspecified)
Has Flooring:
No
Flooring Type:
N/A
Has Fireplace:
Yes
Fireplace Type:
N/A
Property Details
84637
Yes
Yes
Type:
Garage, Attached
Location:
N/A
Status:
N/A
Number of Spaces:
2
N/A
N/A
N/A
N/A
N/A
N/A
N/A
Construction Details
Raised Ranch
N/A
N/A
N/A
N/A
Tax History
Year
Amount
Land
Improvement
Percent Change
Assessment
2019
$6,170
$34,731
$41,582
--%
$76,313
2019
$6,170
$34,731
$41,582
--%
$76,313
2018
$5,993
$25,721
$46,301
--%
$72,022
2017
$5,421
$25,721
$46,301
--%
$72,022
2016
$4,807
$25,238
$36,385
--%
$61,623
2014
$4,919
$17,270
$42,092
--%
$59,362
2013
$4,930
$17,270
$42,092
--%
$59,362
2012
$4,456
$17,245
$37,738
--%
$54,983

Average Home Price in 80465
Nearby Properties
Zip Code
Price
Bed
Bath
Sqft
Lot
Sold Date
$2,000,000
$2,000,000
4 Beds
2 Baths
5,332 Sqft
84,637 Lot (sqft)
Sold 11/15/2025