
Member Features
Find Real Estate Bargain!
Full foreclosure details
Home value, equity and ownership info
Find homes priced below market
Get full access with a FREE Account
Already a member?
$799,000
Listing Price5beds
1baths
2,385sqft
9,375sqft lot
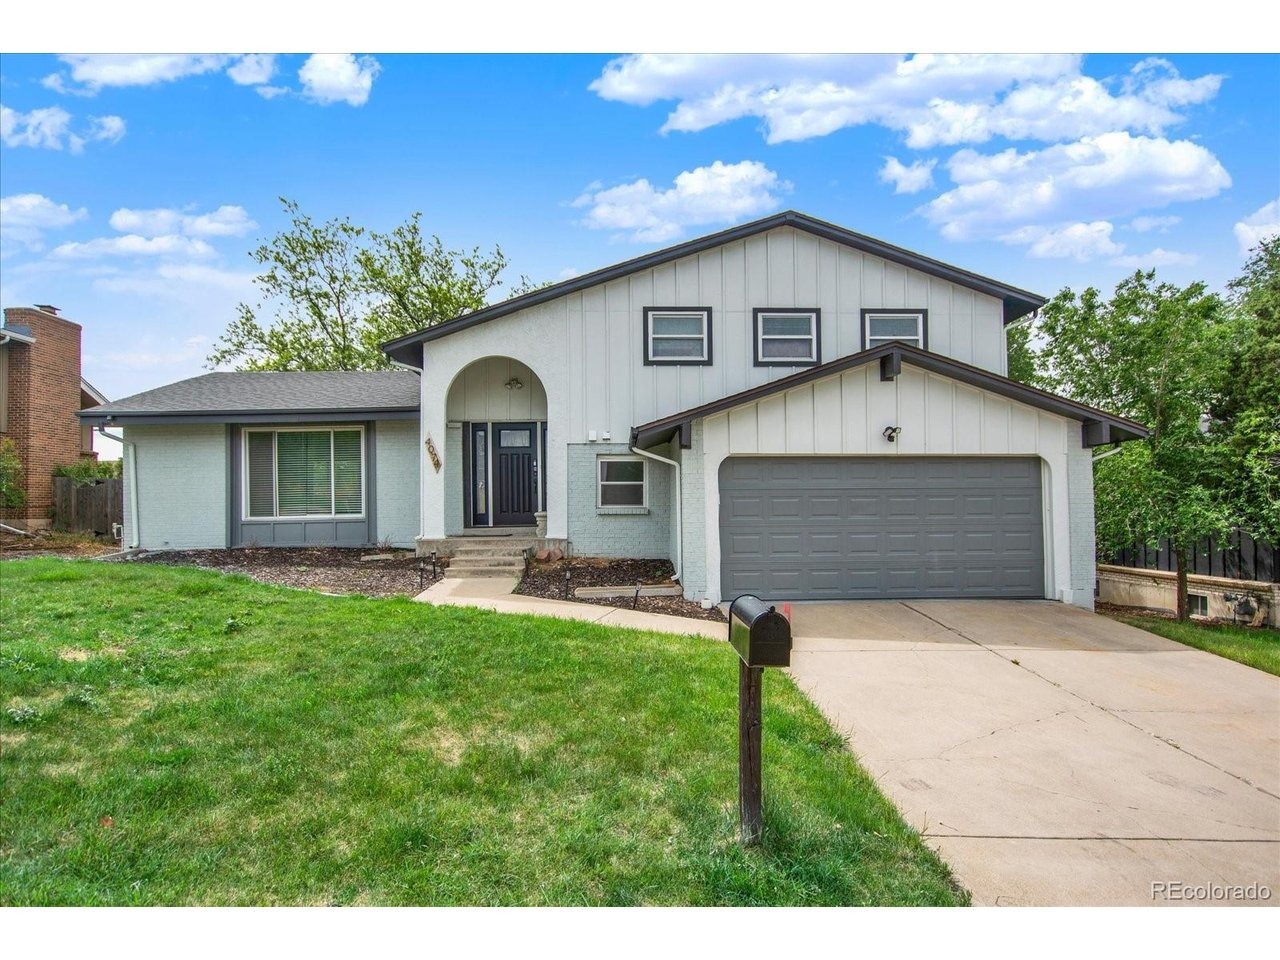
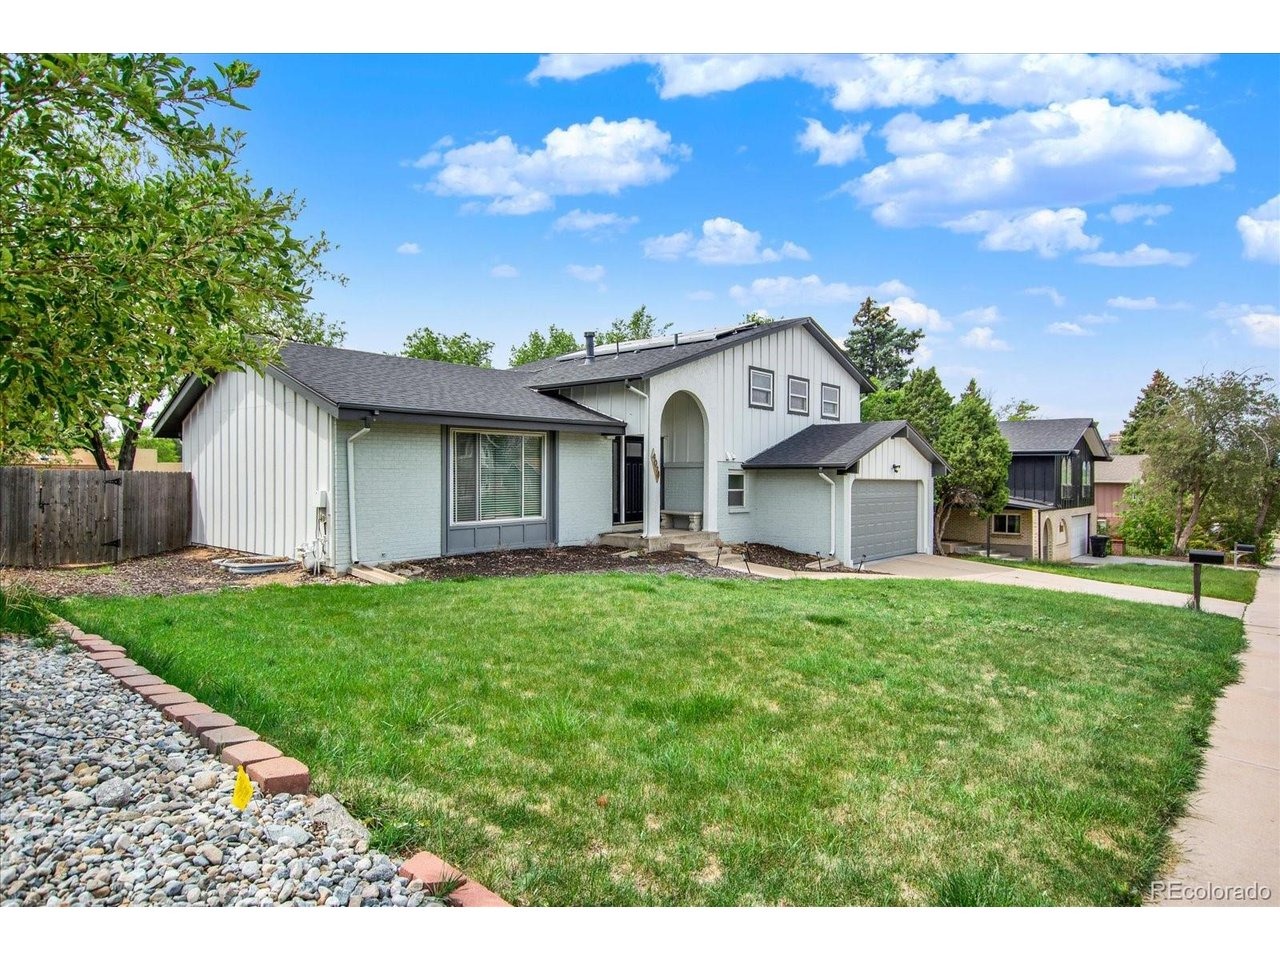
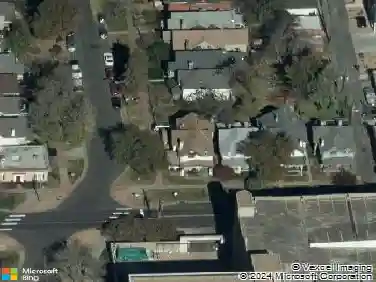
4074 S Willow Way, Denver, CO 80237
Member Features
Find Real Estate Bargain!
Full foreclosure details
Home value, equity and ownership info
Find homes priced below market
Get full access with a FREE Account
Already a member?
For Sale
Off Market
Home type
Price / sqft
Year built
Home Details
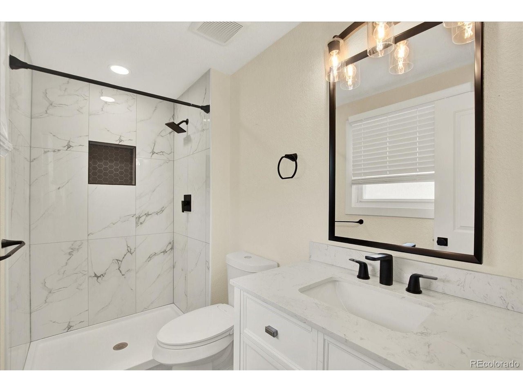
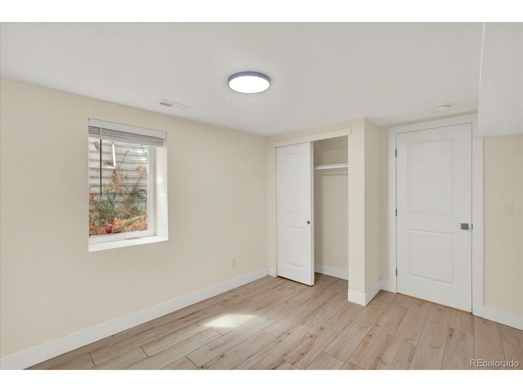
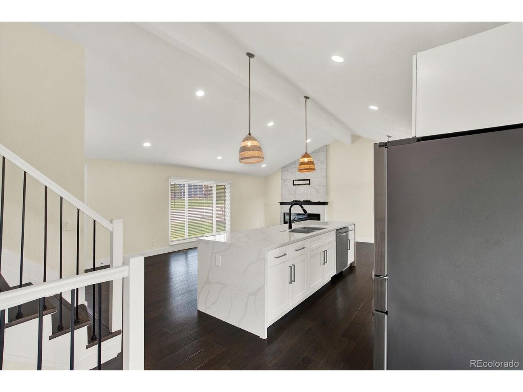
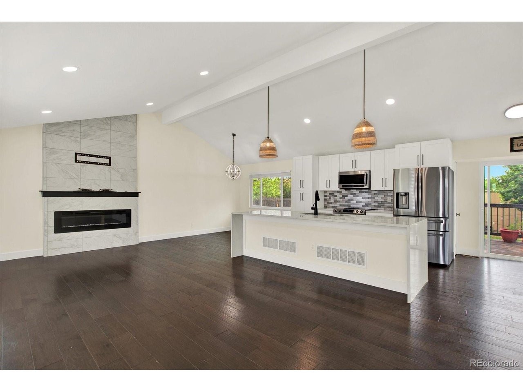
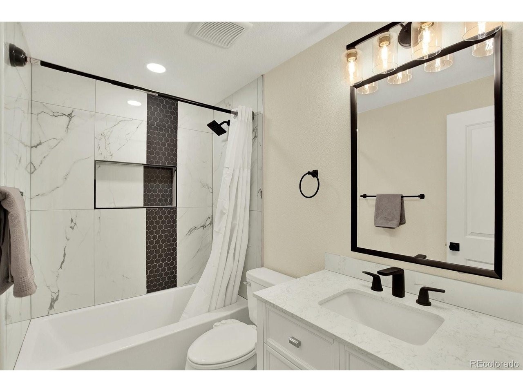
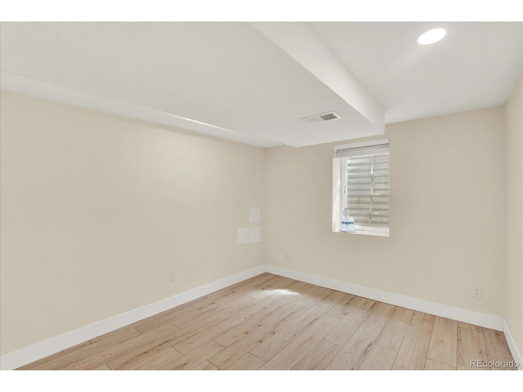
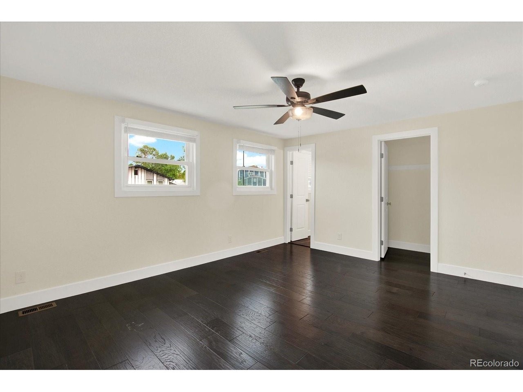
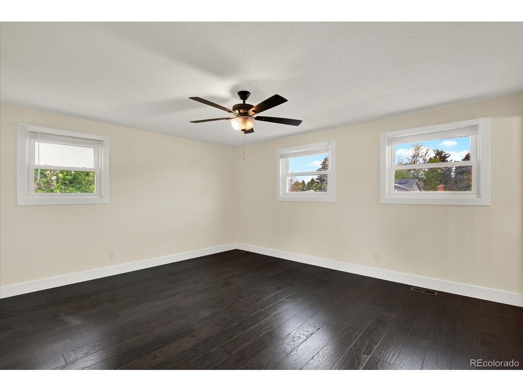
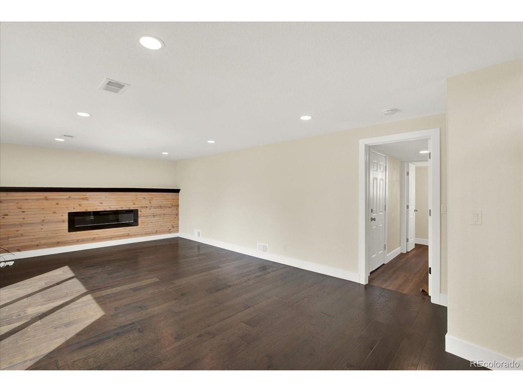
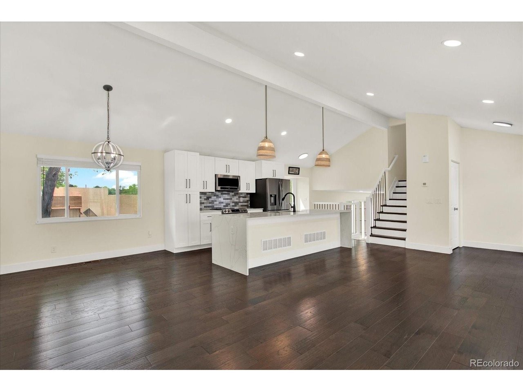
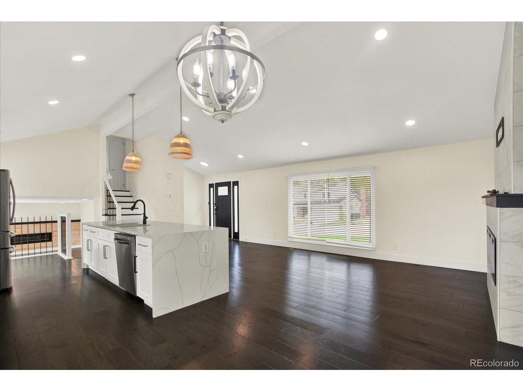
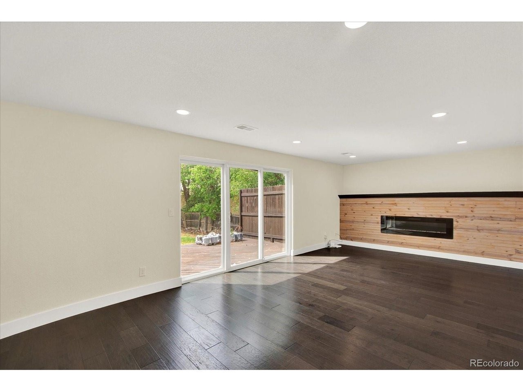
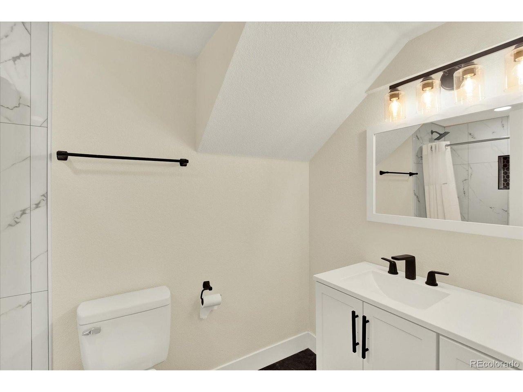
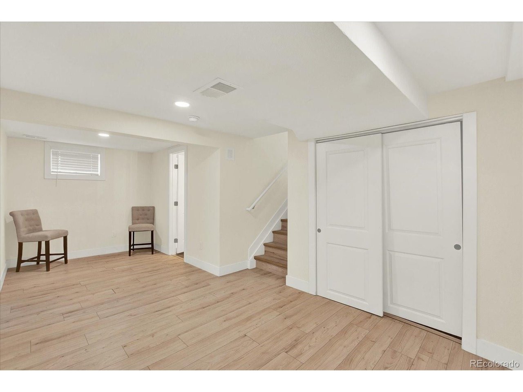
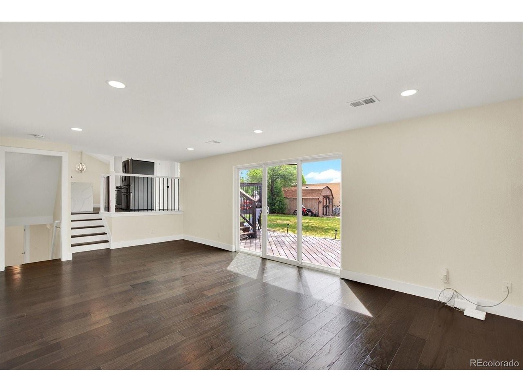
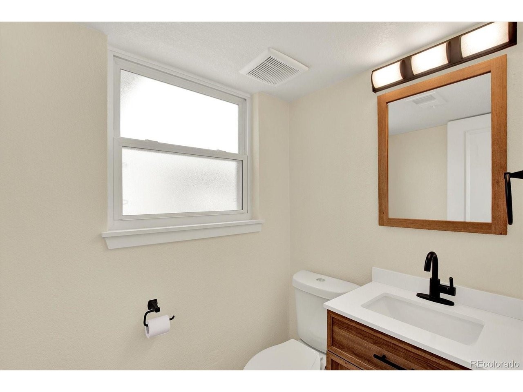
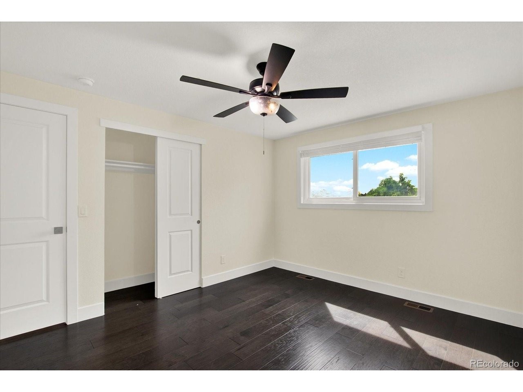
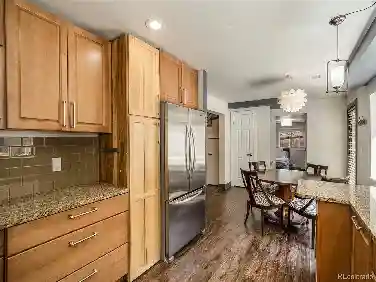
Make this spacious tri-level home offering 2,385 square feet of comfortable and stylish living space your next home. With 5 bedrooms and 4 bathrooms, this home blends contemporary design with everyday functionality. The open-concept main floor creates a seamless flow between the living room, dining area, and kitchen ideal for relaxing with family. Additionally there is a spacious outdoor area perfect for entertaining guests and enjoying Colorado's beautiful weather. The kitchen features ample cabinetry, generous counter space, and beautiful lighting. At the lower level, there is an additional living space that can be used as a media room, home office, or play area. Three bedrooms and two bathroom complete the upper level, and two additional bedrooms and bathroom in the basement offering comfort and flexibility for family or guests.
Interior Details
2385
5
1
Has Heating:
Yes
Heating Type:
Forced Air With Air Conditioning
Has Cooling:
Yes
Cooling Type:
Central
Has Fuel:
Yes
Fuel Type:
Gas
Has Basement:
No
Basement Type:
Partial
Has Flooring:
No
Flooring Type:
N/A
Has Fireplace:
Yes
Fireplace Type:
N/A
Property Details
9375
No
No
Type:
Garage, Attached
Location:
N/A
Status:
N/A
Number of Spaces:
2
N/A
N/A
N/A
N/A
N/A
N/A
N/A
Construction Details
Tri-level
Mixture
N/A
N/A
Other (not Classified)
Tax History
Year
Amount
Land
Improvement
Percent Change
Assessment
2019
$1,833
$11,340
$14,080
--%
$25,420
2019
$1,833
$11,340
$14,080
--%
$25,420
2018
$1,890
$11,420
$13,010
--%
$24,430
2017
$1,884
$11,420
$13,010
--%
$24,430
2016
$1,885
$11,140
$11,980
--%
$23,120
2014
$1,542
$7,160
$11,410
--%
$18,570
2013
$1,542
$7,164
$11,406
--%
$18,570
2011
$1,438
$7,164
$13,006
--%
$20,170

Average Home Price in 80237
Nearby Properties
Zip Code
Price
Bed
Bath
Sqft
Lot
Sold Date
$973,119
3 Beds
3 Baths
2,376 Sqft
16,030 Lot (sqft)
Sold 08/01/2026
$644,173
$644,173
3 Beds
3 Baths
2,345 Sqft
9,680 Lot (sqft)
Sold 05/12/2026
$775,000
$775,000
4 Beds
3 Baths
2,224 Sqft
8,800 Lot (sqft)
Sold 10/12/2026
$705,000
$705,000
3 Beds
3 Baths
2,454 Sqft
9,940 Lot (sqft)
Sold 11/15/2025
$968,318
3 Beds
4 Baths
2,577 Sqft
17,816 Lot (sqft)
Sold 10/27/2026
$654,041
$654,041
4 Beds
4 Baths
2,224 Sqft
9,860 Lot (sqft)
Sold 09/29/2026
$506,673
$506,673
3 Beds
2 Baths
2,070 Sqft
14,900 Lot (sqft)
Sold 10/27/2026
$799,000
$799,000
5 Beds
1 Baths
2,385 Sqft
9,375 Lot (sqft)
Sold 05/28/2026
$741,309
$741,309
3 Beds
3.5 Baths
2,123 Sqft
8,160 Lot (sqft)
Sold 10/26/2026
Calculators
Mortgage
Mortgage Calculator
Details for 4074 S WILLOW WAY
Property Debt
Foreclosure Contact Details
Similar Homes Nearby

Guides for Willow Way

In August 2024, Denver saw a 15% YoY rise in pre-foreclosures. Aurora had a 71% surge from July. Fort Collins showed stability with just 1 case, while Lakewood doubled YoY. Colorado Springs reported a 10% drop YoY. Each city reveals unique housing dynamics in Colorado.



