Member Features
Find Real Estate Bargain!
Full foreclosure details
Home value, equity and ownership info
Find homes priced below market
Get full access with a FREE Account
Already a member?
$1,199,000
Listing Price6beds
5baths
5,850sqft
8,712sqft lot
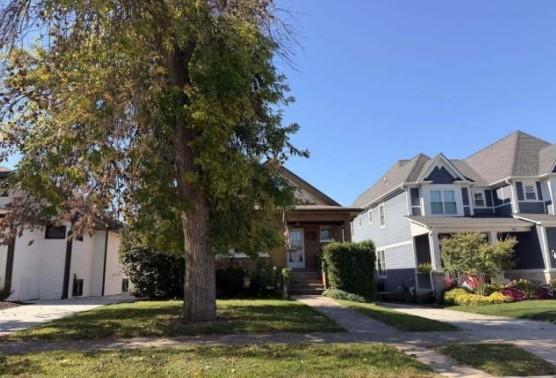
526 N Willow Rd, Elmhurst, IL 60126
Member Features
Find Real Estate Bargain!
Full foreclosure details
Home value, equity and ownership info
Find homes priced below market
Get full access with a FREE Account
Already a member?
For Sale
Off Market
Home type
Price / sqft
Year built
Home Details
Discover this exquisite 6-bedroom, 5.5-bathroom home in Elmhurst, situated on a corner lot that offers ample natural light throughout the home. Thoughtfully updated to perfection this home was freshly repainted in 2024, and home showcases refinished hardwood floors throughout. The grand foyer featuring vaulted ceilings welcomes you and your guests to this truly magnificent home. The contemporary kitchen is outfitted with stainless steel appliances, double oven, new (2024) backsplash, custom cabinetry, granite countertops, and a large island. The living space, highlighted by a brick gas fireplace, seamlessly transitions to a new (2019) back deck that overlooks the verdant yard with privacy fence. The main level also offers a generously sized formal dining room, separate formal living room, a bedroom with a full en-suite full, powder room, and access to the attached two car garage. Upstairs, the expansive five-fixture primary suite boasts a walk-in closet, and large en-suite bath outfitted with new (2024) quartz double vanities, jacuzzi tub, and a separate walk-in shower. The four additional bedrooms on the upper floor are all incredibly spacious, with one even offering an attached sunroom/bonus room. The three additional upstairs bathrooms have all been upgraded with new quartz vanities (2024) and modern hardware. For added convenience, the laundry area is located upstairs and includes a granite utility sink and ample storage. Completed in 2024, the newly finished basement is
Interior Details
5850
6
5
Has Heating:
Yes
Heating Type:
Yes
Has Cooling:
Yes
Cooling Type:
Central
Has Fuel:
No
Fuel Type:
N/A
Has Basement:
No
Basement Type:
Basement (unspecified)
Has Flooring:
No
Flooring Type:
N/A
Has Fireplace:
Yes
Fireplace Type:
N/A
Property Details
8712
Yes
No
Type:
Garage, Attached
Location:
N/A
Status:
N/A
Number of Spaces:
2
No
No
No
No
Yes
No
No
Construction Details
A-frame
Brick
N/A
N/A
N/A
Tax History
Year
Amount
Land
Improvement
Percent Change
Assessment
2019
$16,098
$40,870
$223,700
--%
$264,570
2018
$14,414
$38,920
$197,230
--%
$236,150
2017
$14,149
$37,200
$188,500
--%
$225,700
2016
$13,584
$34,350
$174,040
--%
$208,390
2015
$13,347
$31,730
$160,780
--%
$192,510
2013
$12,805
$31,430
$143,320
--%
$174,750
2012
$12,515
$33,560
$153,040
--%
$186,600
2011
$12,222
$37,330
$170,250
--%
$207,580

Average Home Price in 60126
Nearby Properties
Zip Code
Price
Bed
Bath
Sqft
Lot
Sold Date
$1,199,000
$1,199,000
6 Beds
5 Baths
5,850 Sqft
8,712 Lot (sqft)
Sold 11/15/2025