Member Features
Find Real Estate Bargain!
Full foreclosure details
Home value, equity and ownership info
Find homes priced below market
Get full access with a FREE Account
Already a member?
$610,000
Listing Price4beds
2baths
2,518sqft
7,174sqft lot
861 Willow Oak St, Brighton, CO 80601
Member Features
Find Real Estate Bargain!
Full foreclosure details
Home value, equity and ownership info
Find homes priced below market
Get full access with a FREE Account
Already a member?
For Sale
Off Market
Home type
Price / sqft
Year built
Home Details
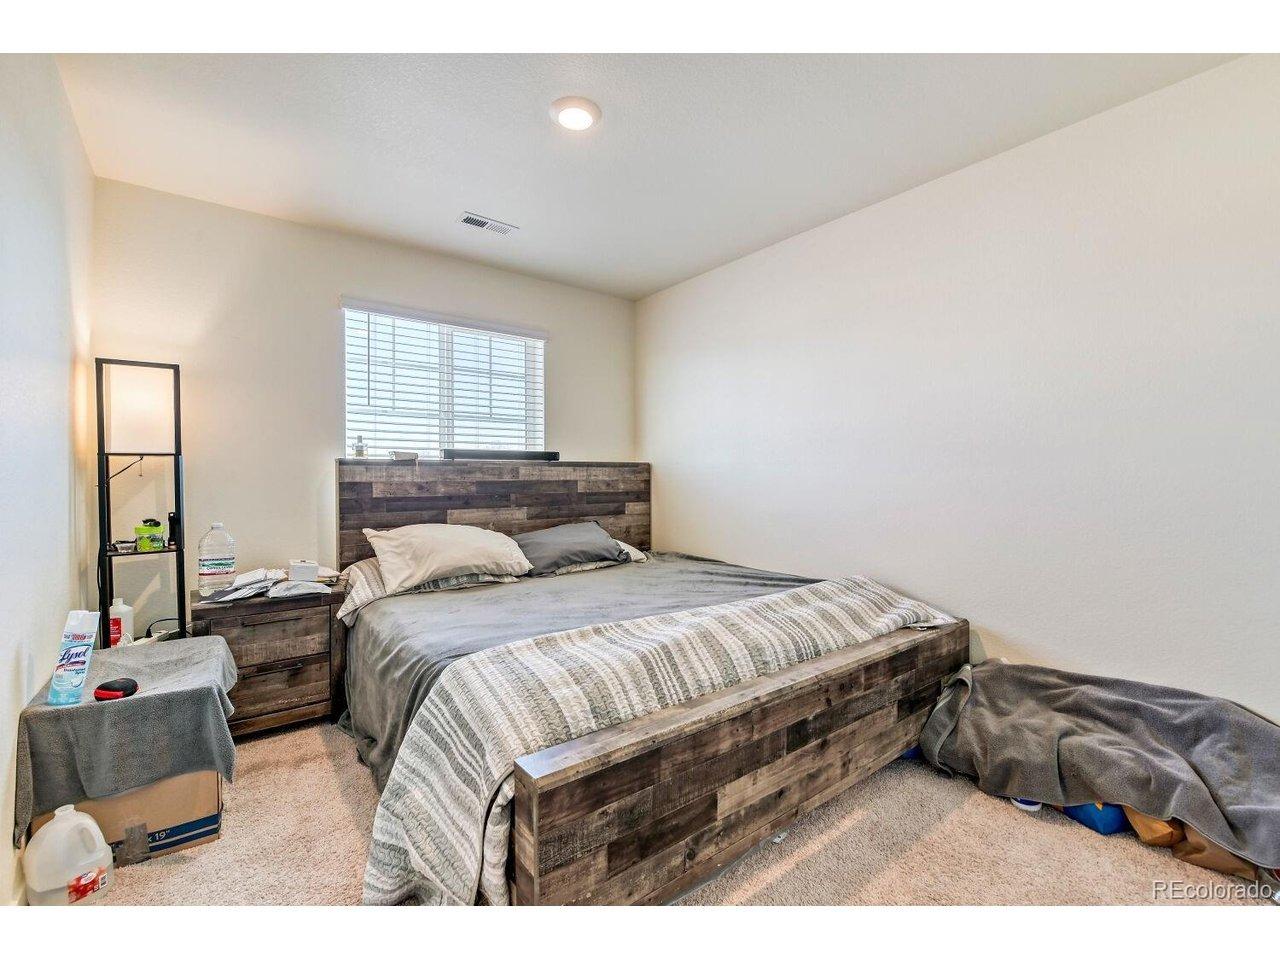
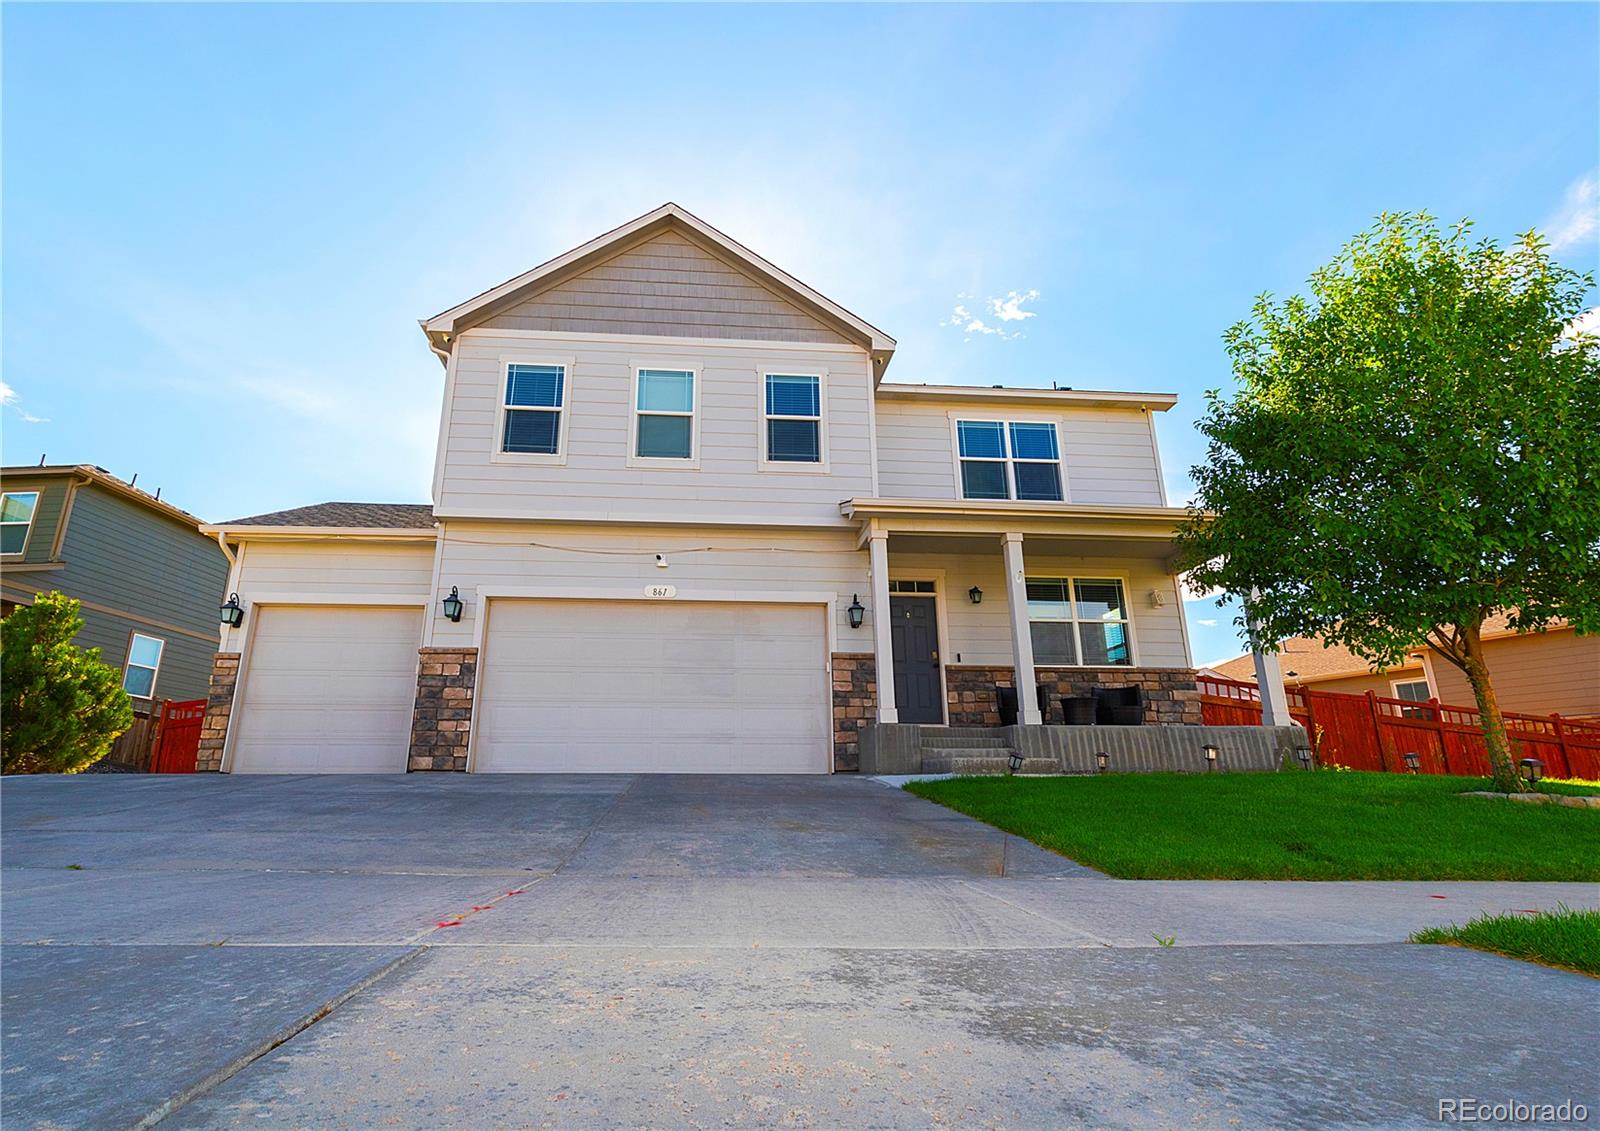
Welcome to this stunning DR Horton home in the desirable Brighton Crossing neighborhood! This two-story residence offers four bedrooms, three bathrooms, and several thoughtful upgrades. Upon entering, you'll find a dedicated main floor office, perfect for remote work. The open-concept kitchen flows into the dining and living areas and features granite countertops, stainless steel appliances, a large island, and a spacious walk-in pantry. The main floor also includes a rare walk-in coat closet, a half bath, and access to a 3-car garage.nnUpstairs, a generous loft separates the primary suite from the other bedrooms, providing privacy. The primary suite is a true retreat with a huge walk-in closet, dual vanity bathroom, glass shower, and built-in shelving. Three additional bedrooms, a full bathroom, and a convenient laundry room complete the upper level.nnThe unfinished basement is framed, with space for a family room, bathroom, bedroom, and mechanical room. Recent updates include a Rainsoft water softener, a tankless water heater, upgraded lighting, newer ceiling fans, and fresh paint. The garage features an epoxy floor, 220V electrical, and hot/cold water plumbing. In the fully fenced backyard, you'll find a large lawn, a large concrete patio, and a newer storage shed.nnBrighton Crossing offers top-notch amenities, including the Venture Clubhouse, fitness facilities, a resort-style pool, parks, playgrounds, and activities for all ages.
Interior Details
2518
4
2
Has Heating:
Yes
Heating Type:
Forced Air With Air Conditioning
Has Cooling:
Yes
Cooling Type:
Central
Has Fuel:
No
Fuel Type:
N/A
Has Basement:
No
Basement Type:
Basement (unspecified)
Has Flooring:
No
Flooring Type:
N/A
Has Fireplace:
Yes
Fireplace Type:
N/A
Property Details
7174
No
No
Type:
Garage, Attached
Location:
N/A
Status:
N/A
Number of Spaces:
2
No
No
No
No
No
No
No
Construction Details
N/A
Aluminum/vinyl
N/A
Gable
Composition Shingle
Tax History
Year
Amount
Land
Improvement
Percent Change
Assessment
2019
$5,064
$8,150
$22,190
--%
$30,340
2019
$5,064
$8,150
$22,190
--%
$30,340
2018
$1,054
$6,480
$0
--%
$6,480
2017
$4,250
$26,100
$0
--%
$26,100
0
$0
$10
$0
--%
$10

Average Home Price in 80601
Nearby Properties
Zip Code
Price
Bed
Bath
Sqft
Lot
Sold Date
$608,224
4 Beds
2.5 Baths
2,629 Sqft
7,705 Lot (sqft)
Sold 10/30/2026
$613,496
$613,496
4 Beds
2.5 Baths
2,817 Sqft
6,655 Lot (sqft)
Sold 07/01/2026
$504,277
$504,277
5 Beds
3 Baths
2,532 Sqft
6,019 Lot (sqft)
Sold 05/20/2026
$499,900
$499,900
4 Beds
3 Baths
2,156 Sqft
5,250 Lot (sqft)
Sold 05/29/2026
$545,000
$545,000
5 Beds
3 Baths
2,696 Sqft
5,250 Lot (sqft)
Sold 03/28/2026
$599,900
3 Beds
2.5 Baths
2,614 Sqft
6,050 Lot (sqft)
Sold 09/17/2026
$548,262
3 Beds
1 Baths
2,840 Sqft
4,592 Lot (sqft)
Sold 10/18/2026
$664,990
4 Beds
3.5 Baths
2,636 Sqft
6,001 Lot (sqft)
Sold 09/29/2026
$562,952
3 Beds
2.5 Baths
2,298 Sqft
6,907 Lot (sqft)
Sold 10/27/2026