Member Features
Find Real Estate Bargain!
Full foreclosure details
Home value, equity and ownership info
Find homes priced below market
Get full access with a FREE Account
Already a member?
$621,045
Listing Price4beds
2baths
2,196sqft
10,656sqft lot
810 Willow Oak St, Brighton, CO 80601
Member Features
Find Real Estate Bargain!
Full foreclosure details
Home value, equity and ownership info
Find homes priced below market
Get full access with a FREE Account
Already a member?
For Sale
Off Market
Home type
Price / sqft
Year built
Home Details
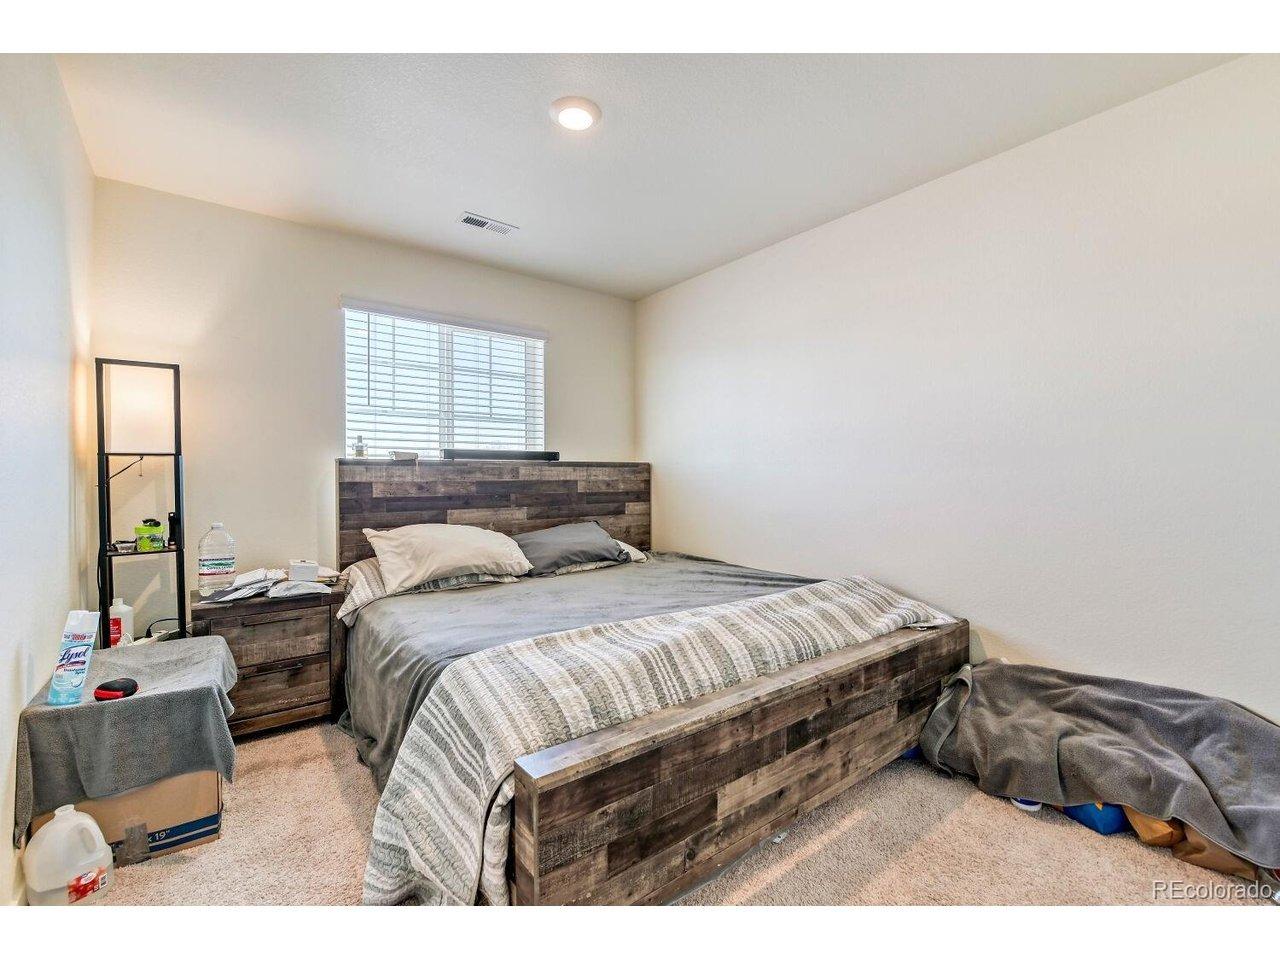
Welcome to 810 Willow Oak. This contemporary family home is beautifully appointed and in mint condition. Built in 2019 by Dream Finders Homes and located in the desirable Brighton Crossings subdivision, this residence features an expansive open floor plan designed for modern living.Upon entry, Walnut-Stained engineered hardwood flooring flows throughout the primary living areas. The generous chef's kitchen commands attention with its eat-at island, granite countertops, and stainless steel appliances. The open-concept design makes everyday living and entertaining effortless, offering seamless sightlines to the living room and dining area. A spacious walk-in pantry enhances the kitchen, while a large, well-lit laundry room just off the kitchen provides convenient access to the oversized three-car garage.True main-level living defines this home. The primary suite is generously sized and features a deluxe five-piece ensuite bath. Three additional bedrooms are also located on the main level, adjacent to a full bath-perfect for family, guests, or flexible use as an office, yoga studio, or reading room.The lower level offers a full-size, unfinished walkout basement, providing endless possibilities to personalize the space-whether for storage, a home gym, or future expansion.Backing to green space with a waterway and walking path just beyond the backyard, this home offers a peaceful setting with natural beauty. Ideally located just 20 minutes from DIA, five minutes from King Soopers
Interior Details
2196
4
2
Has Heating:
Yes
Heating Type:
Central
Has Cooling:
Yes
Cooling Type:
Central
Has Fuel:
No
Fuel Type:
N/A
Has Basement:
No
Basement Type:
Basement (unspecified)
Has Flooring:
No
Flooring Type:
N/A
Has Fireplace:
Yes
Fireplace Type:
N/A
Property Details
10656
No
No
Type:
Garage, Attached
Location:
N/A
Status:
N/A
Number of Spaces:
2
No
No
No
No
Yes
No
No
Construction Details
Ranch
Aluminum/vinyl
N/A
Gable
Composition Shingle
Tax History
Year
Amount
Land
Improvement
Percent Change
Assessment
2019
$4,103
$8,150
$25,230
--%
$33,380
2019
$4,103
$24,580
$0
--%
$24,580
2018
$1,021
$6,280
$0
--%
$6,280
2017
$4,250
$26,100
$0
--%
$26,100
0
$0
$10
$0
--%
$10

Average Home Price in 80601
Nearby Properties
Zip Code
Price
Bed
Bath
Sqft
Lot
Sold Date
$447,000
3 Beds
2.5 Baths
1,927 Sqft
6,050 Lot (sqft)
Sold 07/23/2026
$505,580
4 Beds
2.5 Baths
2,140 Sqft
6,859 Lot (sqft)
Sold 06/23/2026
$499,900
$499,900
4 Beds
3 Baths
2,156 Sqft
5,250 Lot (sqft)
Sold 05/29/2026
$529,900
3 Beds
2.5 Baths
2,208 Sqft
6,050 Lot (sqft)
Sold 05/07/2026
$441,289
3 Beds
2.5 Baths
1,896 Sqft
6,049 Lot (sqft)
Sold 09/29/2026
$472,781
3 Beds
3 Baths
1,896 Sqft
4,712 Lot (sqft)
Sold 10/17/2026
$453,477
3 Beds
3 Baths
1,896 Sqft
4,592 Lot (sqft)
Sold 10/17/2026
$461,370
4 Beds
3 Baths
2,063 Sqft
4,760 Lot (sqft)
Sold 10/17/2026
$487,697
3 Beds
3 Baths
1,896 Sqft
4,760 Lot (sqft)
Sold 10/26/2026