Member Features
Find Real Estate Bargain!
Full foreclosure details
Home value, equity and ownership info
Find homes priced below market
Get full access with a FREE Account
Already a member?
$699,000
Listing Price4beds
2.5baths
3,204sqft
17,859sqft lot
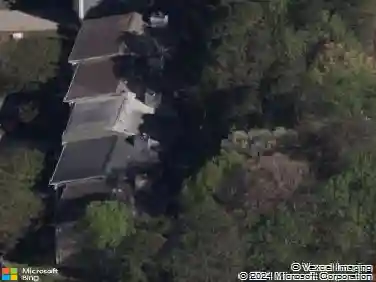
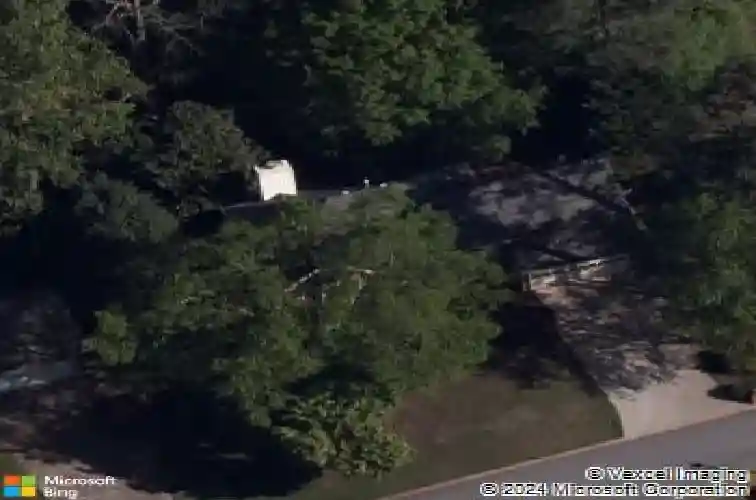
2661 Willow Green Dr, Duluth, GA 30096
Member Features
Find Real Estate Bargain!
Full foreclosure details
Home value, equity and ownership info
Find homes priced below market
Get full access with a FREE Account
Already a member?
For Sale
Off Market
Home type
Price / sqft
Year built
Home Details
Welcome to the most unique home in Duluth! What truly sets this home apart is the backyard wellness retreat. The additional finished square footage includes a full sauna, a true Irish pub, and a yoga/painting studio. Add in the hot tub, and this becomes a one-of-a-kind sanctuary for relaxation, entertainment, or creative pursuits. With no HOA but an incredible sense of community, 2661 Willow Green is perfectly located directly across from Mason Elementary School and Bunten Road Community Park, and just a 6-minute drive to downtown Duluth, this home offers both convenience and charm.nnThis 4-bedroom, 2.5-bath residence spans three levels and has been artfully redesigned with modern updates throughout. A gorgeous 2-story foyer greets you, leading to oversized living spaces including a formal dining room, a huge home office, and an upstairs oversized bonus room. The primary suite is a true retreat, featuring custom closets, a soaking tub, and abundant space. The partially finished basement provides room to expand, whether for recreation, storage, or additional living areas.nnNestled near Sugarloaf Country Club, this home offers a lifestyle that blends luxury, convenience, and community. With its oversized screened-in porch, modern updates, and a backyard like no other, 2661 Willow Green Drive is more than a home-its a retreat.
Interior Details
3204
4
2.5
Has Heating:
Yes
Heating Type:
Forced Air With Air Conditioning
Has Cooling:
Yes
Cooling Type:
Central
Has Fuel:
Yes
Fuel Type:
Gas
Has Basement:
No
Basement Type:
Partial
Has Flooring:
No
Flooring Type:
N/A
Has Fireplace:
Yes
Fireplace Type:
N/A
Property Details
17859
Yes
No
Type:
Garage, Attached
Location:
N/A
Status:
N/A
Number of Spaces:
2
No
No
No
No
Yes
No
No
Construction Details
Conventional
Wood Siding
N/A
Gable/hip
Composition Shingle
Tax History
Year
Amount
Land
Improvement
Percent Change
Assessment
2020
$1,075
$24,000
$116,560
--%
$140,560
2019
$998
$24,000
$116,560
--%
$140,560
2017
$3,645
$24,000
$111,240
--%
$135,240
2017
$3,645
$20,000
$101,480
--%
$121,480
2016
$3,609
$20,000
$101,480
--%
$121,480
2014
$3,429
$18,400
$93,160
--%
$111,560
2013
$2,592
$14,680
$58,680
--%
$73,360
2012
$2,460
$14,680
$58,680
--%
$73,360

Average Home Price in 30096
Nearby Properties
Zip Code
Price
Bed
Bath
Sqft
Lot
Sold Date
$512,335
$512,335
4 Beds
2.5 Baths
2,810 Sqft
17,859 Lot (sqft)
Sold 09/10/2026
$332,935
4 Beds
3 Baths
3,041 Sqft
8,010 Lot (sqft)
Sold 10/26/2026
$395,382
$395,382
4 Beds
2.5 Baths
2,840 Sqft
17,424 Lot (sqft)
Sold 10/26/2026
$699,000
4 Beds
2.5 Baths
3,204 Sqft
17,859 Lot (sqft)
Sold 10/26/2026
$790,344
$790,344
7 Beds
5 Baths
2,865 Sqft
9,440 Lot (sqft)
Sold 08/25/2026