Member Features
Find Real Estate Bargain!
Full foreclosure details
Home value, equity and ownership info
Find homes priced below market
Get full access with a FREE Account
Already a member?
$270,000
Listing Price5beds
3baths
2,226sqft
10,890sqft lot
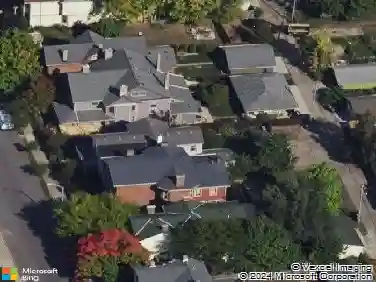
5808 Willow Glen Ct, Dayton, OH 45431
Member Features
Find Real Estate Bargain!
Full foreclosure details
Home value, equity and ownership info
Find homes priced below market
Get full access with a FREE Account
Already a member?
For Sale
Off Market
Home type
Price / sqft
Year built
Home Details
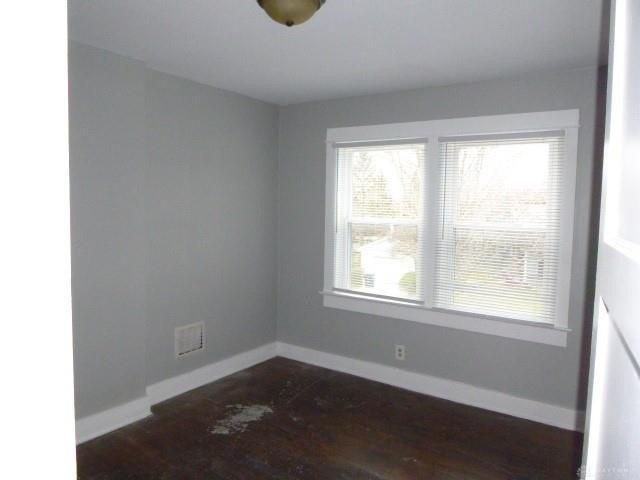
Welcome to Your New Home in Saville Estates!nnThis lovingly maintained bi-level home has been cherished by the same family since it was built. The enhanced Kingston floor plan, crafted by the renowned Edward Rose Builders, showcases exceptional quality and thoughtful design. nnThis home has a striking hilltop presence and is located on a quiet cul-de-sec. The spacious residence features five bedrooms and three bathrooms. As you step inside, youll be welcomed by a bright and inviting living and dining area, perfect for gatherings. Hardwood flooring lies under the existing carpet,waiting to be refinished to your taste. The kitchen includes a dining space with a lovely view of the backyard, flooding the home with natural light. A conveniently located second stairway off the kitchen leads to the lower level.nnThe main level boasts four bedrooms with beautiful oak hardwood flooring and two full bathrooms, ensuring everyone has their own retreat. Downstairs, discover a large versatile living and entertaining space, with a classic brick gas powered fireplace. The lower level also includes a fifth bedroom with full bathroomideal for guests or a home office. The utility room adds extra storage, and a flexible area at the back can easily be converted into a craft room or additional storage space.nnThe backyard features a patio for entertaining guests, complemented by a basketball court for active fun. Lush open green space provides room for gardening and outdoor gatherings.nnEnjoy dire
Interior Details
2226
5
3
Has Heating:
Yes
Heating Type:
Central
Has Cooling:
Yes
Cooling Type:
Central
Has Fuel:
Yes
Fuel Type:
Gas
Has Basement:
No
Basement Type:
Finished
Has Flooring:
No
Flooring Type:
N/A
Has Fireplace:
Yes
Fireplace Type:
N/A
Property Details
10890
Yes
Yes
Type:
Garage, Basement
Location:
N/A
Status:
N/A
Number of Spaces:
2
No
No
No
No
Yes
No
No
Construction Details
Bi-level
Brick/stone (brick And/or Stone)
N/A
N/A
N/A
Tax History
Year
Amount
Land
Improvement
Percent Change
Assessment
2019
$2,696
$11,760
$34,260
--%
$46,020
2018
$2,702
$11,760
$34,260
--%
$46,020
2017
$2,701
$11,760
$34,260
--%
$46,020
2016
$2,645
$9,800
$34,370
--%
$44,170
2015
$2,456
$9,800
$34,370
--%
$44,170
2013
$2,754
$10,500
$37,636
--%
$48,136
2012
$2,899
$10,500
$37,636
--%
$48,136

Average Home Price in 45431
Nearby Properties
Zip Code
Price
Bed
Bath
Sqft
Lot
Sold Date
$270,705
3 Beds
2.5 Baths
2,231 Sqft
10,454 Lot (sqft)
Sold 06/12/2026
$286,028
$286,028
3 Beds
2 Baths
2,198 Sqft
10,019 Lot (sqft)
Sold 05/15/2026
$270,000
$270,000
5 Beds
3 Baths
2,226 Sqft
10,890 Lot (sqft)
Sold 10/13/2026
$291,066
$291,066
3 Beds
2 Baths
2,118 Sqft
11,326 Lot (sqft)
Sold 10/26/2026
$299,900
$299,900
4 Beds
2.5 Baths
2,554 Sqft
12,632 Lot (sqft)
Sold 10/27/2026
$279,900
4 Beds
2 Baths
2,160 Sqft
10,454 Lot (sqft)
Sold 10/13/2026
$273,958
4 Beds
1.5 Baths
2,198 Sqft
10,890 Lot (sqft)
Sold 10/27/2026
$272,592
$272,592
5 Beds
2.5 Baths
2,278 Sqft
11,326 Lot (sqft)
Sold 10/26/2026
$329,900
$329,900
4 Beds
2 Baths
2,026 Sqft
30,901 Lot (sqft)
Sold 10/26/2026