Member Features
Find Real Estate Bargain!
Full foreclosure details
Home value, equity and ownership info
Find homes priced below market
Get full access with a FREE Account
Already a member?
$464,943
Listing Price3beds
3.5baths
1,468sqft
12,589sqft lot
113 Willow Dr, Dayton, VA 22821
Member Features
Find Real Estate Bargain!
Full foreclosure details
Home value, equity and ownership info
Find homes priced below market
Get full access with a FREE Account
Already a member?
For Sale
Off Market
Home type
Price / sqft
Year built
Home Details
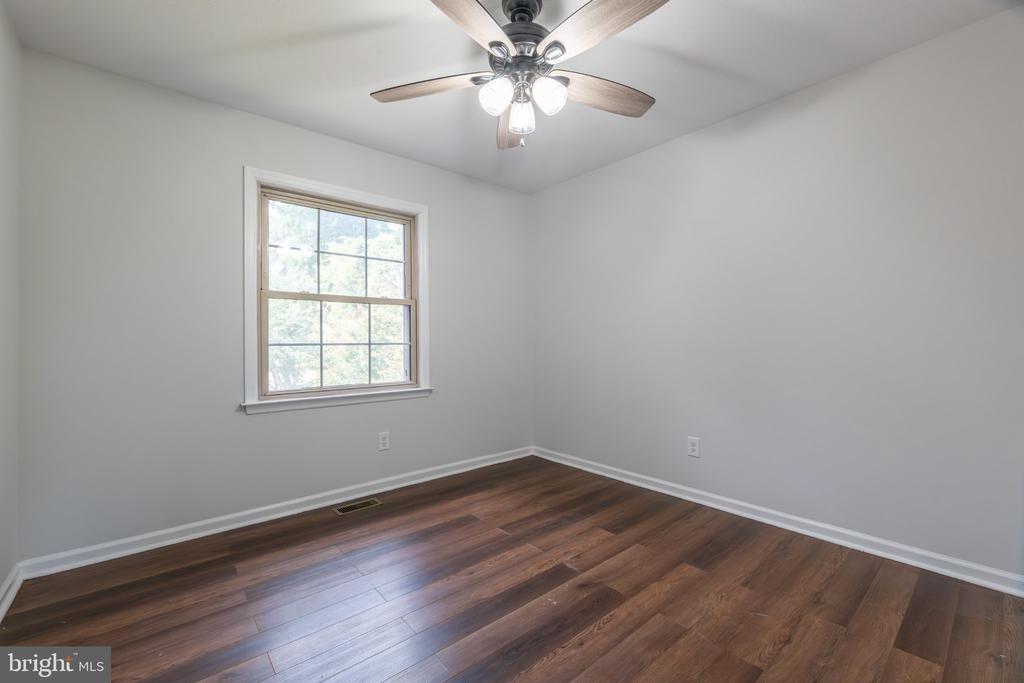
Come home to Willow West, one of Daytons most welcoming neighborhoods where kids can roam and play, and a strong sense of community shines through, all within the highly sought-after TA school district. This well maintained Cape Cod offers over 2,300 sq ft of finished living space with 4 bedrooms and 3.5 baths. Built in 1992, the home has seen numerous updates including a new roof, new flooring, fresh paint and trim, fixtures and updated bathrooms. The main level features a traditional feel with a spacious living room centered around a cozy fireplace, a formal dining room, and a generous kitchen ready for everyday living. Upstairs, youll find two spacious Bedrooms with a shared bath along with a comfortable primary master BR complete with a full bath. The fully finished walk-out basement adds incredible flexibility, offering a complete in-law suite with a BR, second kitchen, family room, and full bath that is ideal for guests or additional living space. Outside, enjoy a new composite deck overlooking a level, open yard where kids and pets can run and play. A attached two-car garage adds both convenience and storage. Quick, homes of this quality, in this price range, and in the heart of Dayton dont come along often!
Interior Details
1468
3
3.5
Has Heating:
Yes
Heating Type:
Heat Pump
Has Cooling:
Yes
Cooling Type:
N/A
Has Fuel:
Yes
Fuel Type:
Electric
Has Basement:
No
Basement Type:
Finished
Has Flooring:
No
Flooring Type:
Carpet
Has Fireplace:
Yes
Fireplace Type:
N/A
Property Details
12589
Yes
Yes
Type:
Driveway Gravel
Location:
N/A
Status:
N/A
Number of Spaces:
0
N/A
N/A
N/A
N/A
N/A
N/A
N/A
Construction Details
N/A
Wood Siding
N/A
Gable
Composition Shingle
Tax History
Year
Amount
Land
Improvement
Percent Change
Assessment
-1
$-1
$65,000
$180,700
--%
$245,700
2018
$1,818
$65,000
$180,700
--%
$245,700
2018
$1,818
$65,000
$180,700
--%
$245,700
2016
$1,655
$60,000
$176,500
--%
$236,500
2016
$1,655
$60,000
$176,500
--%
$236,500

Average Home Price in 22821
Nearby Properties
Zip Code
Price
Bed
Bath
Sqft
Lot
Sold Date
$330,115
$330,115
3 Beds
2.5 Baths
1,533 Sqft
8,494 Lot (sqft)
Sold 10/27/2026
$401,373
$401,373
3 Beds
2 Baths
1,536 Sqft
19,341 Lot (sqft)
Sold 10/27/2026
$361,894
$361,894
3 Beds
1.5 Baths
1,448 Sqft
34,979 Lot (sqft)
Sold 10/27/2026
$399,900
$399,900
3 Beds
2 Baths
1,485 Sqft
8,668 Lot (sqft)
Sold 10/27/2026
$464,943
$464,943
3 Beds
3.5 Baths
1,468 Sqft
12,589 Lot (sqft)
Sold 10/26/2026