Member Features
Find Real Estate Bargain!
Full foreclosure details
Home value, equity and ownership info
Find homes priced below market
Get full access with a FREE Account
Already a member?
$334,900
Listing Price3beds
3baths
1,021sqft
7,545sqft lot
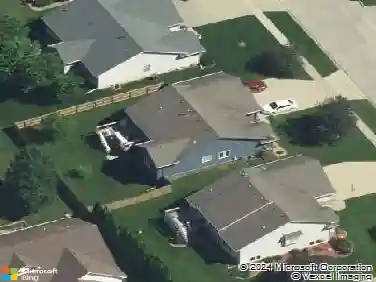
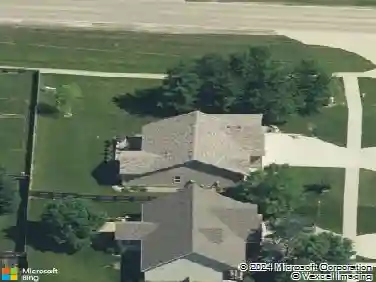
1700 Willow Ct, Norwalk, IA 50211
Member Features
Find Real Estate Bargain!
Full foreclosure details
Home value, equity and ownership info
Find homes priced below market
Get full access with a FREE Account
Already a member?
For Sale
Off Market
Home type
Price / sqft
Year built
Home Details
**Seller is offering a 2/1 buydown on this listing, call listing agent today for more information. Your home search ends here, with Tanzanite Homes' Streamline Series Ashton ranch plan complete with a charming front porch! This home features 3 bedrooms, 2.5 baths, and a convenient 2-car attached garage. Complete with over 1, 775 square feet of thoughtfully designed living space. Step through the front door into where you'll be welcomed by a spacious living area. Flooring materials have been carefully chosen, including luxurious vinyl plank flooring throughout most of the main level, elegant vinyl tiles gracing the bathrooms, and plush carpeting in all the bedrooms, stairways, and the inviting finished lower level. The primary suite is on the main floor plus 2 more bedrooms are in the finished lower level. You will want to see this beautifully designed kitchen for yourself! Featuring plenty of cabinets, quartz countertops, recessed lighting, and stainless appliances. The great room is home to a stunning, electric fireplace. As a bonus, our Streamline Series homes include the following: washer, dryer, electric range, refrigerator, dishwasher, microwave, and blinds package. No closing costs or origination fee through preferred lender.
Interior Details
1021
3
3
Has Heating:
Yes
Heating Type:
Forced Air With Air Conditioning
Has Cooling:
Yes
Cooling Type:
Central
Has Fuel:
Yes
Fuel Type:
Gas
Has Basement:
No
Basement Type:
Partial
Has Flooring:
No
Flooring Type:
Carpet
Has Fireplace:
Yes
Fireplace Type:
N/A
Property Details
7545
Yes
Yes
Type:
Garage, Attached
Location:
N/A
Status:
N/A
Number of Spaces:
0
No
No
No
No
Yes
No
No
Construction Details
N/A
Aluminum/vinyl
N/A
Gable
Asphalt
Tax History
Year
Amount
Land
Improvement
Percent Change
Assessment

Average Home Price in 50211
Nearby Properties
Zip Code
Price
Bed
Bath
Sqft
Lot
Sold Date
$319,900
$319,900
3 Beds
2.75 Baths
1,021 Sqft
4,549 Lot (sqft)
Sold 07/10/2025
$334,900
$334,900
3 Beds
2 Baths
1,168 Sqft
10,875 Lot (sqft)
Sold 11/02/2026
$334,900
$334,900
3 Beds
3 Baths
1,021 Sqft
7,545 Lot (sqft)
Sold 09/29/2026
$252,995
$252,995
3 Beds
1 Baths
1,056 Sqft
13,975 Lot (sqft)
Sold 10/26/2026
$239,900
$239,900
3 Beds
1 Baths
1,088 Sqft
10,750 Lot (sqft)
Sold 10/26/2026
$216,089
$216,089
3 Beds
1 Baths
952 Sqft
8,125 Lot (sqft)
Sold 10/26/2026
$222,100
$222,100
3 Beds
1.5 Baths
1,046 Sqft
10,250 Lot (sqft)
Sold 10/26/2026
$222,100
$222,100
3 Beds
1.5 Baths
1,056 Sqft
8,875 Lot (sqft)
Sold 10/26/2026
$219,000
3 Beds
2 Baths
1,018 Sqft
9,886 Lot (sqft)
Sold 07/26/2018