Member Features
Find Real Estate Bargain!
Full foreclosure details
Home value, equity and ownership info
Find homes priced below market
Get full access with a FREE Account
Already a member?
$819,900
Listing Price4beds
3baths
4,625sqft
8,276sqft lot
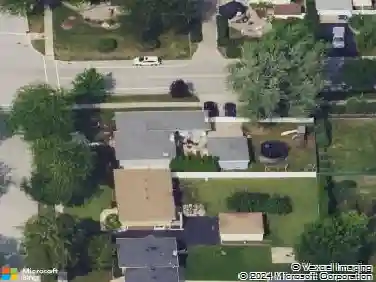
802 Willow Ct, Itasca, IL 60143
Member Features
Find Real Estate Bargain!
Full foreclosure details
Home value, equity and ownership info
Find homes priced below market
Get full access with a FREE Account
Already a member?
For Sale
Off Market
Home type
Price / sqft
Year built
Home Details
Ever dreamt of residing at the end of a serene cul-de-sac with nothing but a tranquil pond and nature behind you? This stately 4-bedroom, 3.5-bath home in the Willow Glen Estates offers a rare blend of privacy, beauty, and thoughtful design across its 4,625 finished sq ft interior! Framed by sculpted hedges, the path to the front entrance sets a welcoming tone. Discover beautiful hardwood and tile flooring that gleam beneath your feet, leading into a bright living room. The formal dining alcove with its soaring ceilings and grand windows is perfect for dinners that deserve a little extra elegance. The eat-in kitchen invites creativity with plenty of cabinetry, a decorative backsplash, stainless steel appliances, and a central island. Just off the kitchen, a warm family corner is the ideal backdrop for relaxed evenings or memorable gatherings. A main-level bedroom offers flexibility as guest accommodations or a quiet office, while upstairs, the primary suite impresses with its window-side soaking tub and custom walk-in closet. Two additional retreats share a stylish split-vanity bath, and the adjacent loft landing is large enough for a multitude of options. The finished basement, with a full bath, can easily become a personal theater, game center, or gym. Out back, a "lean-to" greenhouse doubles as a sunroom or garden prep area, while a custom 3-car garage offers expanded storage for seasonal gear. Major upgrades like a newer roof, HVAC system (high efficient), flooring, and w
Interior Details
4625
4
3
Has Heating:
No
Heating Type:
N/A
Has Cooling:
Yes
Cooling Type:
Central
Has Fuel:
No
Fuel Type:
N/A
Has Basement:
No
Basement Type:
Basement (unspecified)
Has Flooring:
No
Flooring Type:
N/A
Has Fireplace:
Yes
Fireplace Type:
N/A
Property Details
8276
No
No
Type:
Garage, Attached
Location:
N/A
Status:
N/A
Number of Spaces:
3
No
No
No
No
Yes
No
No
Construction Details
A-frame
Brick
N/A
N/A
N/A
Tax History
Year
Amount
Land
Improvement
Percent Change
Assessment
2019
$13,362
$57,240
$132,340
--%
$189,580
2018
$13,772
$57,240
$132,340
--%
$189,580
2017
$12,965
$54,710
$126,480
--%
$181,190
2016
$12,569
$50,510
$116,780
--%
$167,290
2015
$12,218
$46,660
$107,880
--%
$154,540
2013
$11,869
$38,100
$111,530
--%
$149,630
2012
$11,614
$40,680
$119,090
--%
$159,770
2011
$11,773
$46,660
$136,580
--%
$183,240

Average Home Price in 60143
Nearby Properties
Zip Code
Price
Bed
Bath
Sqft
Lot
Sold Date
$819,900
$819,900
4 Beds
3 Baths
4,625 Sqft
8,276 Lot (sqft)
Sold 07/17/2025