
Member Features
Find Real Estate Bargain!
Full foreclosure details
Home value, equity and ownership info
Find homes priced below market
Get full access with a FREE Account
Already a member?
$575,000
Listing Price--beds
--baths
3,696sqft
9,148sqft lot
1810 Willow Creek Dr, Watkinsville, GA 30677
Member Features
Find Real Estate Bargain!
Full foreclosure details
Home value, equity and ownership info
Find homes priced below market
Get full access with a FREE Account
Already a member?
For Sale
Off Market
Home type
Price / sqft
Year built
Home Details
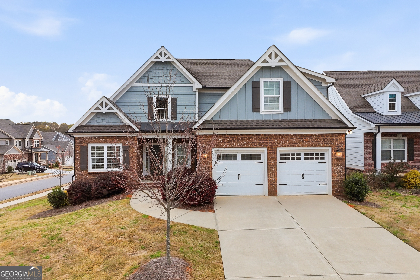
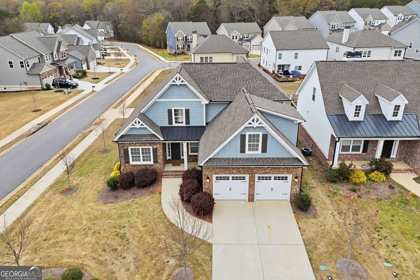
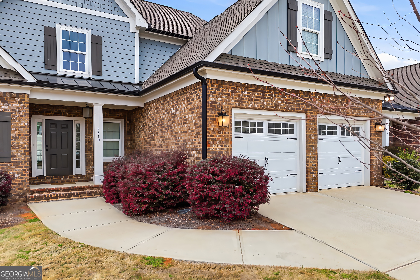
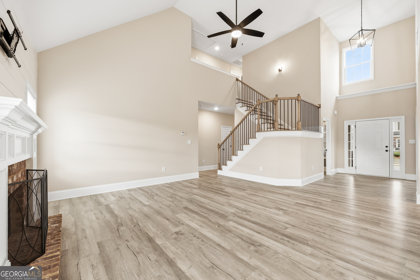
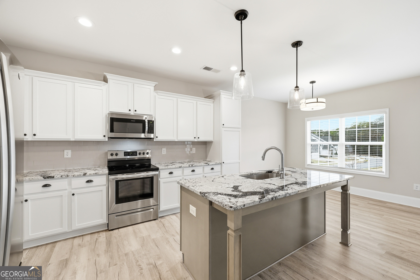
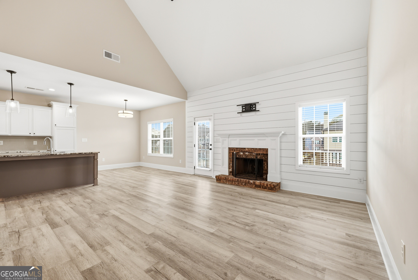
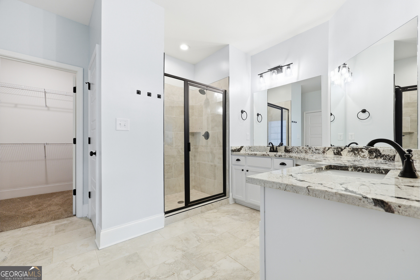
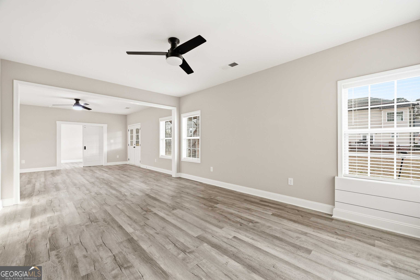
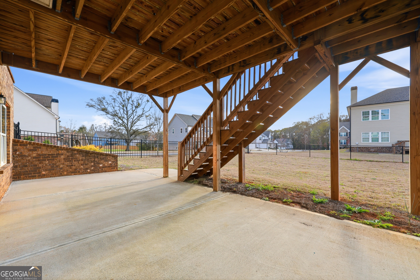
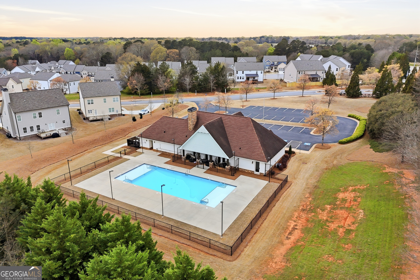
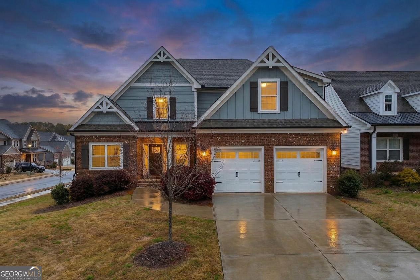
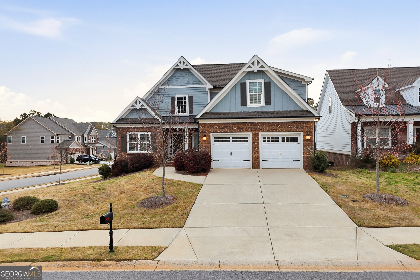
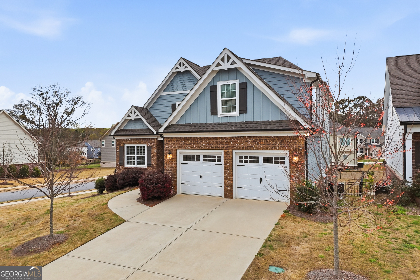
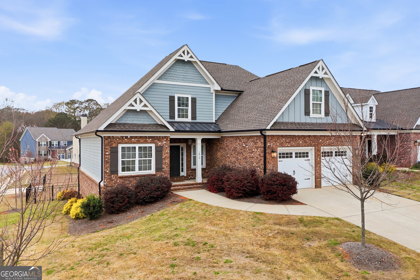
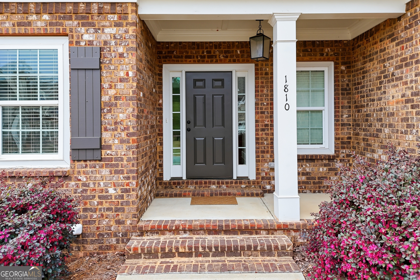
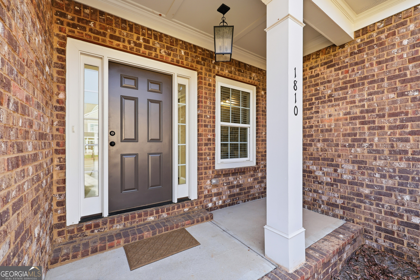
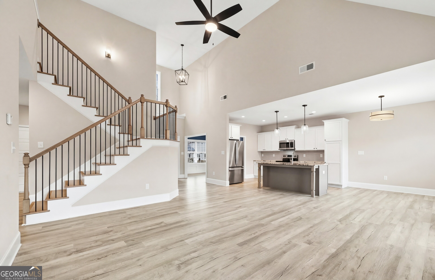
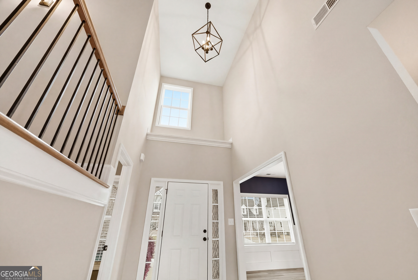
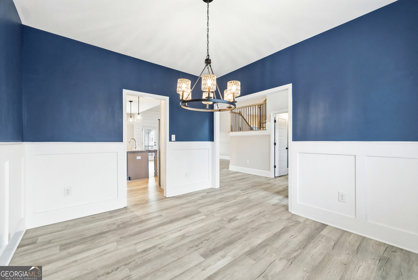
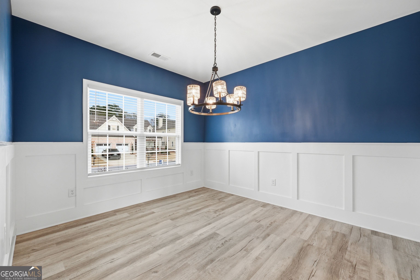
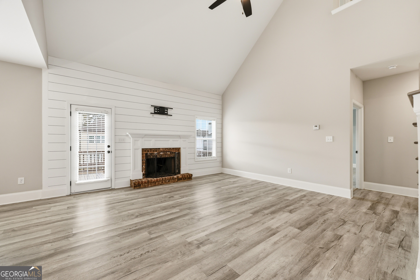
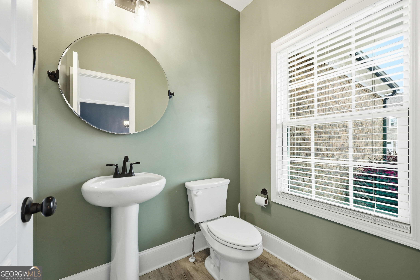
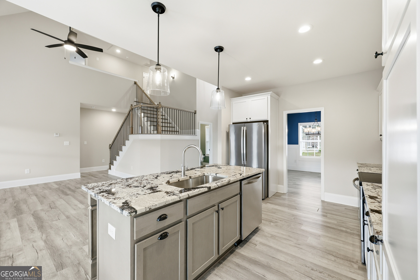
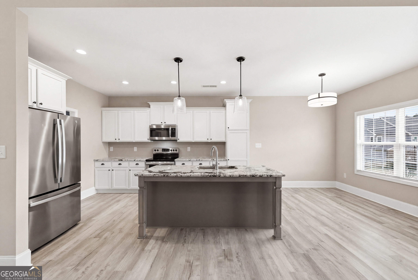
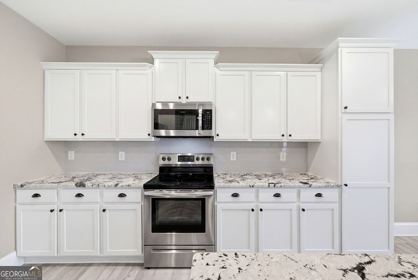
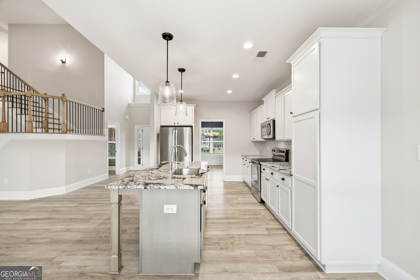
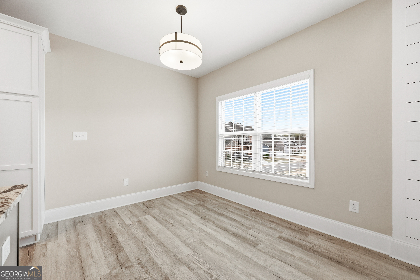
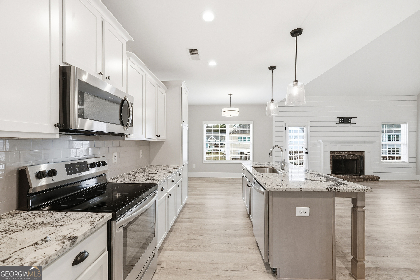
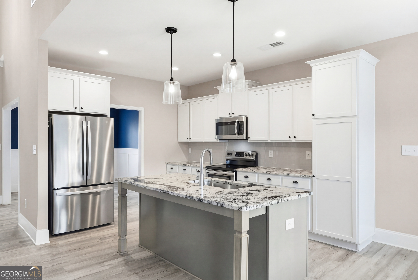
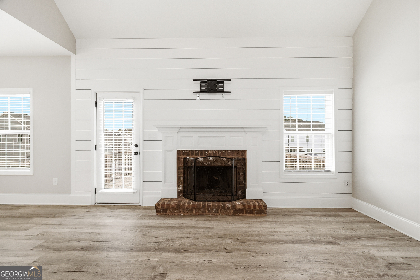
Welcome home to Willow Creek, where sidewalk-lined streets, friendly neighbors, and access to top-ranked Oconee County schools come together in an ideal Watkinsville location. This thoughtfully designed 5-bedroom, 3.5 bath home has an oversized primary bedroom on the main level and also features a fully finished walk-out basement and a fenced backyard, offering the space and flexibility today's buyers are looking for. Unlike many of the high-volume new builds you see going up, this home was constructed with a stronger emphasis on solid craftsmanship and finishes, and a more intentional floor plan you can feel in everyday living. The main level features an inviting open-concept living and dining area, and a formal dining area that could be converted to an office. The kitchen has an island, custom cabinets, and stainless-steel appliances, making the space perfect for both daily routines and entertaining. The right side of the home leads to the oversized owner's suite, complete with large windows, a bathroom with double vanities and large walk-in closet. An elegant staircase will take you upstairs to three additional comfortable bedrooms and a full bath, providing plenty of room. The expansive, fully finished walk-out basement feels like a true extension of the home rather than an afterthought. It offers a large open flex space ideal for a game room, second living room, or media area, plus an additional bedroom and full bath that works beautifully for guests or multi-generationa
Interior Details
3696
N/A
N/A
Has Heating:
Yes
Heating Type:
Central
Has Cooling:
Yes
Cooling Type:
Central
Has Fuel:
No
Fuel Type:
N/A
Has Basement:
No
Basement Type:
Finished
Has Flooring:
No
Flooring Type:
Hardwood
Has Fireplace:
Yes
Fireplace Type:
N/A
Property Details
9148
No
No
Type:
Driveway Concrete
Location:
N/A
Status:
N/A
Number of Spaces:
0
No
No
No
No
No
No
No
Construction Details
N/A
Fiber Cement Siding (hardi-board/hardi-plank)
N/A
Hip
Composition Shingle
Tax History
Year
Amount
Land
Improvement
Percent Change
Assessment
2020
$241
$10,400
$0
--%
$10,400
2019
$241
$10,400
$0
--%
$10,400
2018
$106
$4,480
$0
--%
$4,480
2017
$77
$3,840
$0
--%
$3,840
2016
$166
$7,040
$0
--%
$7,040
2014
$120
$4,960
$0
--%
$4,960
2013
$50
$2,000
$0
--%
$2,000
2012
$99
$4,600
$0
--%
$4,600

Average Home Price in 30677
Nearby Properties
Zip Code
Price
Bed
Bath
Sqft
Lot
Sold Date
$624,000
4 Beds
3 Baths
3,250 Sqft
9,148 Lot (sqft)
Sold 11/02/2026
$575,000
-- Beds
-- Baths
3,696 Sqft
9,148 Lot (sqft)
Sold 10/26/2026






