Member Features
Find Real Estate Bargain!
Full foreclosure details
Home value, equity and ownership info
Find homes priced below market
Get full access with a FREE Account
Already a member?
$658,768
Listing Price4beds
4baths
3,847sqft
44,867sqft lot
43w795 Willow Creek Dr, Elburn, IL 60119
Member Features
Find Real Estate Bargain!
Full foreclosure details
Home value, equity and ownership info
Find homes priced below market
Get full access with a FREE Account
Already a member?
For Sale
Off Market
Home type
Price / sqft
Year built
Home Details
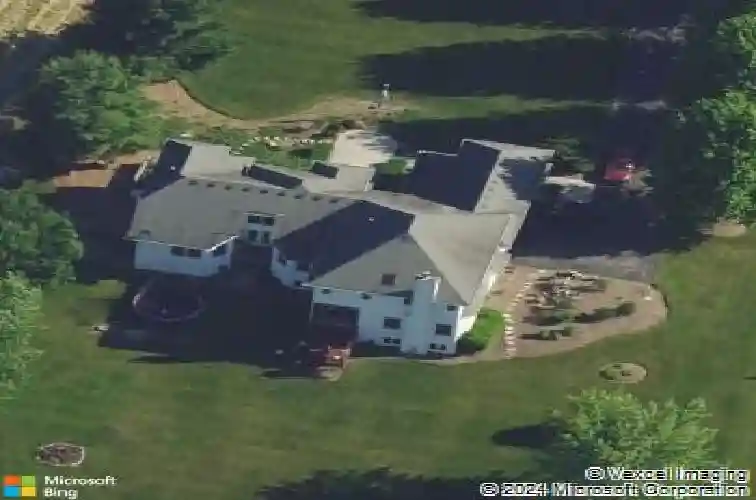
Welcome to 43W795 Willow Creek Dr - a real showstopper! A rare opportunity for privacy and flexibility - this one-acre home offers four en-suite bedrooms, a main-level primary bedroom, and a peaceful prairie preserve backdrop. With nearly 4,000 square feet of living space, a full nine foot deep-pour English basement plumbed for a future bath, and major system updates already completed, this home is well-suited for multi-generational living. The main level features prewiring for whole-home audio, with the Sonos receiver included. The main-level primary suite features a tray ceiling and private bath with jacuzzi tub, separate shower, and water closet. A separate first-floor office with two closets and adjacent full bath provides the flexibility to function as a second main-level bedroom for in-laws or guests. Upstairs offers a Princess suite with private bath and double closets, plus two additional bedrooms connected by a Jack-and-Jill bath, giving every bedroom direct bathroom access. The open kitchen includes a glass tile backsplash, updated quartz counters, peninsula seating, and flows into the breakfast room and great room with woodburning fireplace and built-in shelving. Formal living and dining rooms add additional space, with the dining room surrounded by windows and cathedral ceilings. The current owners have made significant updates, including a new roof (2023), HVAC system (2022), well tank (2021), and windows replaced in stages over the past 5-10 years. Kitchen and l
Interior Details
3847
4
4
Has Heating:
No
Heating Type:
N/A
Has Cooling:
Yes
Cooling Type:
Central
Has Fuel:
No
Fuel Type:
N/A
Has Basement:
No
Basement Type:
Full
Has Flooring:
No
Flooring Type:
N/A
Has Fireplace:
Yes
Fireplace Type:
N/A
Property Details
44867
No
No
Type:
N/A
Location:
N/A
Status:
N/A
Number of Spaces:
N/A
No
No
No
No
Yes
No
No
Construction Details
N/A
Stucco
N/A
N/A
N/A
Tax History
Year
Amount
Land
Improvement
Percent Change
Assessment
2019
$12,012
$17,447
$118,111
--%
$135,558
2018
$11,904
$17,447
$114,327
--%
$131,774
2017
$11,819
$17,249
$111,945
--%
$129,194
2016
$13,263
$27,008
$113,165
--%
$140,173
2016
$13,263
$25,954
$103,250
--%
$129,204
2013
$13,826
$30,317
$110,435
--%
$140,752
2012
$11,889
$30,317
$112,597
--%
$142,914

Average Home Price in 60119
Nearby Properties
Zip Code
Price
Bed
Bath
Sqft
Lot
Sold Date
$658,768
4 Beds
4 Baths
3,847 Sqft
44,867 Lot (sqft)
Sold 10/27/2026
$655,000
4 Beds
3.5 Baths
4,193 Sqft
43,560 Lot (sqft)
Sold 10/27/2026
$658,768
5 Beds
2.5 Baths
3,625 Sqft
46,174 Lot (sqft)
Sold 10/27/2026