Member Features
Find Real Estate Bargain!
Full foreclosure details
Home value, equity and ownership info
Find homes priced below market
Get full access with a FREE Account
Already a member?
$575,000
Listing Price5beds
5baths
1,842sqft
12,973sqft lot
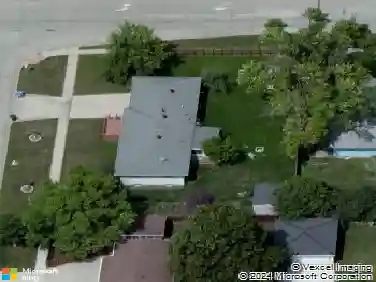
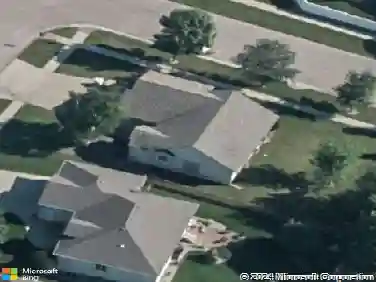
731 Willow Bend Dr, Casselton, ND 58012
Member Features
Find Real Estate Bargain!
Full foreclosure details
Home value, equity and ownership info
Find homes priced below market
Get full access with a FREE Account
Already a member?
For Sale
Off Market
Home type
Price / sqft
Year built
Home Details
Welcome home to 731 Willow Bend Dr! Bring the family or bring the party... this custom built 5 bed rambler has so much space to entertain, and is sure to impress! Key features on the main level include the spacious open concept floor plan with trayed ceiling, Custom Braaten cabinets, large kitchen island, Primary suite with 12 foot vaulted ceiling, and private bath with soaking tub, tile walk-in shower, and custom closet by Smart Spaces. You will also appreciate the mudroom/laundry off of the garage entry and 2 additional bedrooms. Downstairs you will be impressed by the huge family room, 2 more bedrooms, a flex room to use for the hobby of your choice, in-floor heat throughout, newly finished bathroom with tile shower, and an abundance of storage space!!! As if that weren't enough, wait until you see the detached 30 x 34 garage!!! It is complete with water, sewer, floor heat, bathroom, and an unfinished living space above! All of this situated on a corner lot in a highly desirable Casselton neighborhood. Enjoy the beautiful city of Casselton and all it has to offer, with an easy commute to Fargo/Moorhead and all of it's amenities. Schedule a showing today!
Interior Details
1842
5
5
Has Heating:
Yes
Heating Type:
Forced Air With Air Conditioning
Has Cooling:
Yes
Cooling Type:
N/A
Has Fuel:
Yes
Fuel Type:
Gas
Has Basement:
No
Basement Type:
Finished
Has Flooring:
No
Flooring Type:
Ceramic Tile
Has Fireplace:
Yes
Fireplace Type:
N/A
Property Details
12973
No
No
Type:
Garage, Detached
Location:
N/A
Status:
N/A
Number of Spaces:
0
No
No
No
No
No
No
No
Construction Details
N/A
Metal
N/A
Gable
Asphalt
Tax History
Year
Amount
Land
Improvement
Percent Change
Assessment
2019
$4,440
$23,100
$147,250
--%
$170,350
2018
$4,232
$23,100
$140,550
--%
$163,650
2017
$4,947
$27,500
$167,250
--%
$194,750
2016
$4,012
$25,000
$159,300
--%
$184,300
2015
$3,659
$24,250
$154,650
--%
$178,900
2013
$3,506
$21,000
$133,900
--%
$154,900
2012
$4,362
$0
$0
--%
$154,900

Average Home Price in 58012
Nearby Properties
Zip Code
Price
Bed
Bath
Sqft
Lot
Sold Date
$165,877
$165,877
3 Beds
2 Baths
1,789 Sqft
21,247 Lot (sqft)
Sold 10/13/2026
$575,000
5 Beds
5 Baths
1,842 Sqft
12,973 Lot (sqft)
Sold 09/29/2026
$408,338
$408,338
4 Beds
1.5 Baths
1,746 Sqft
14,863 Lot (sqft)
Sold 10/27/2026
$506,043
3 Beds
2 Baths
1,583 Sqft
15,000 Lot (sqft)
Sold 10/13/2026
$581,198
3 Beds
2 Baths
1,878 Sqft
16,709 Lot (sqft)
Sold 10/26/2026