
Member Features
Find Real Estate Bargain!
Full foreclosure details
Home value, equity and ownership info
Find homes priced below market
Get full access with a FREE Account
Already a member?
$19,881,294
Listing Price6beds
8baths
18,080sqft
71,874sqft lot
645 Willoughby Way, Aspen, CO 81611
Member Features
Find Real Estate Bargain!
Full foreclosure details
Home value, equity and ownership info
Find homes priced below market
Get full access with a FREE Account
Already a member?
For Sale
Home type
Price / sqft
Year built
Home Details
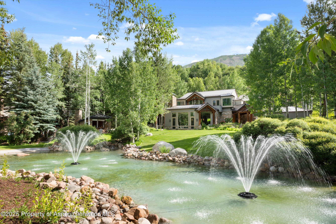
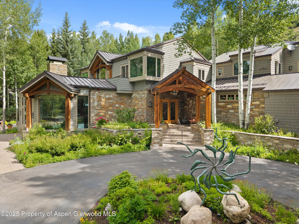
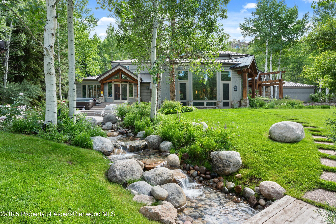
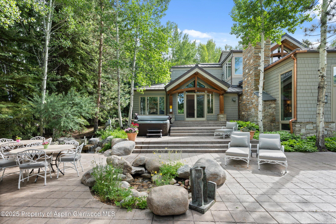
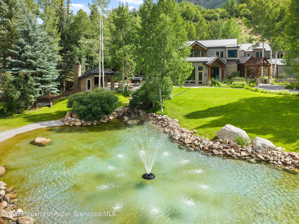
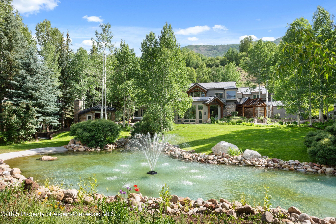
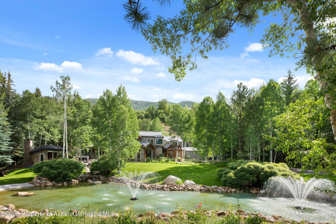
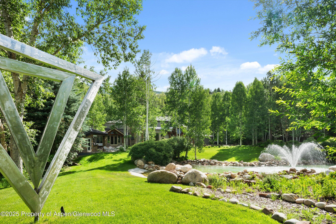
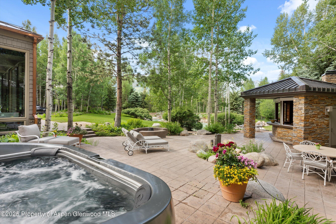
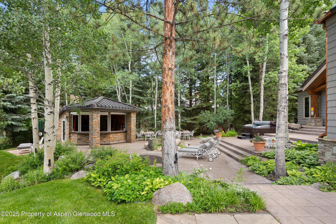
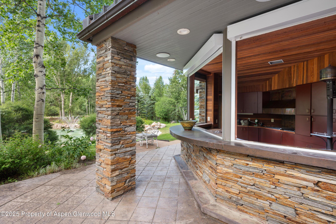
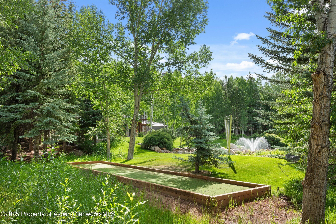
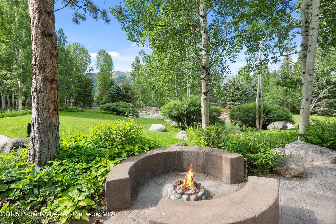
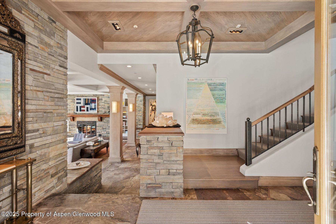
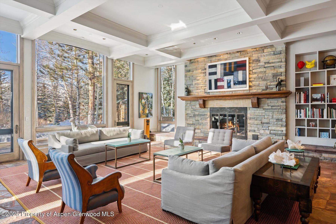
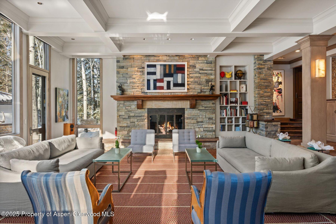
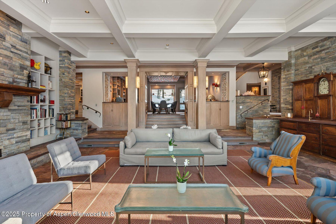
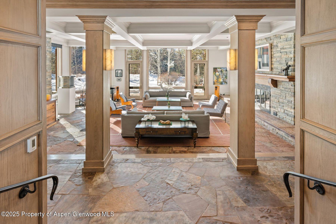
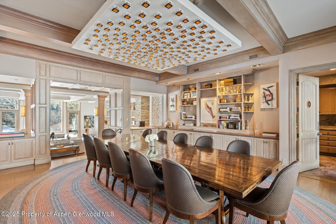
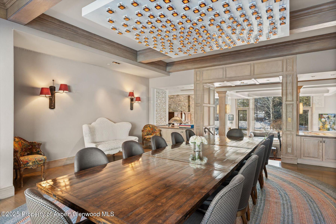
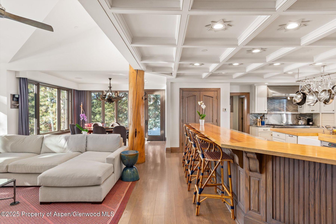
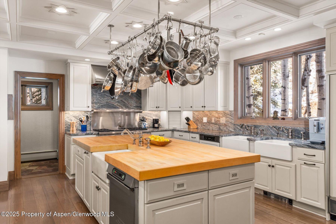
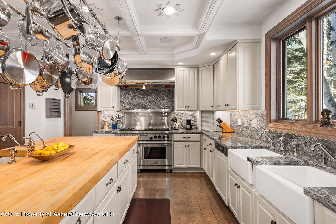
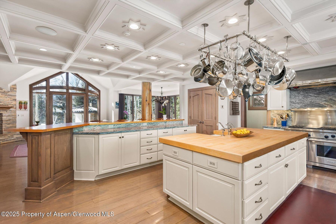
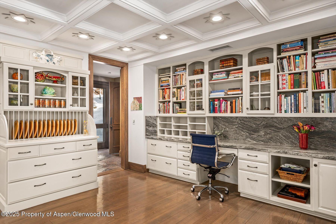
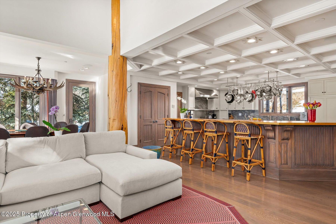
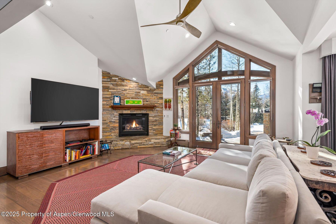
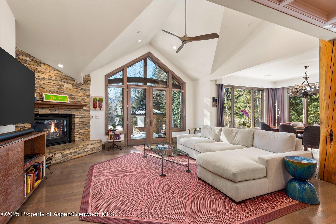
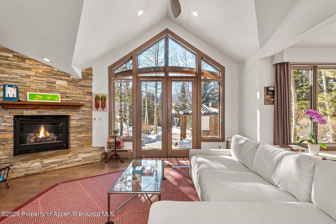
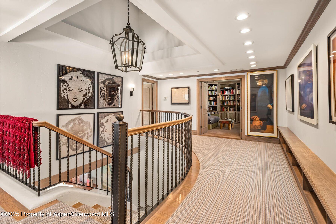
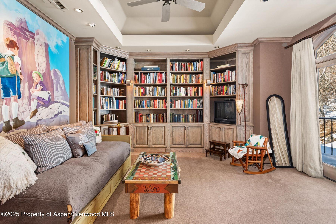
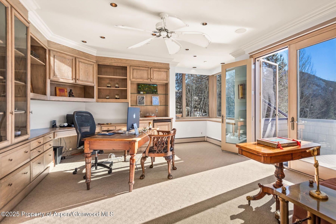
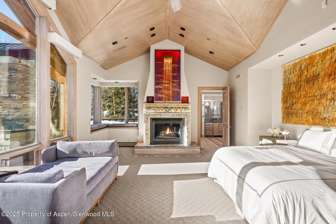
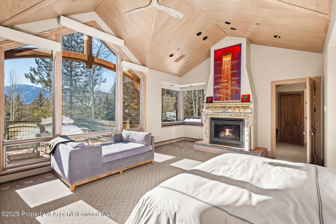
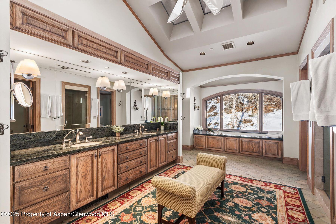
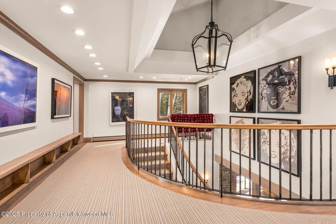
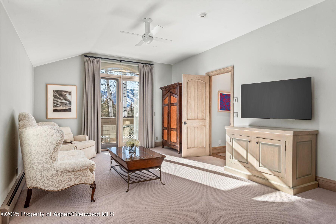
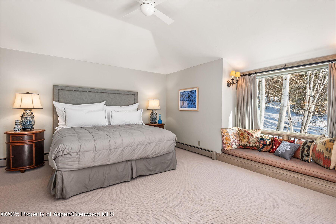
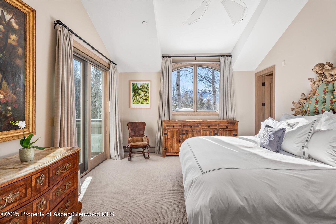
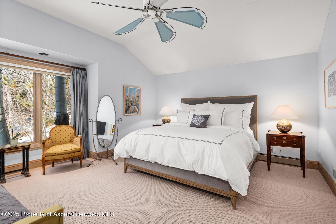
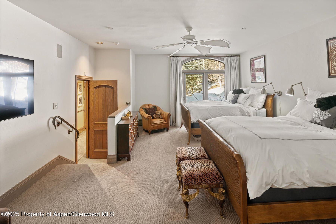
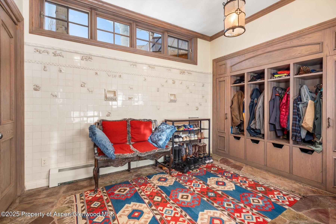
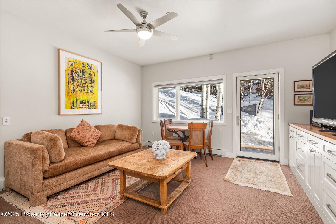
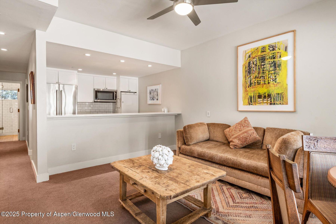
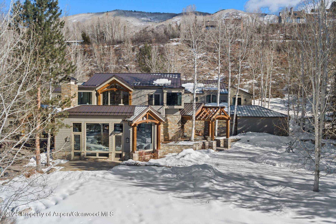
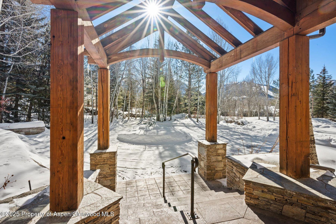
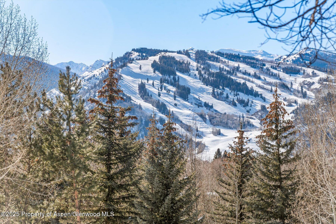
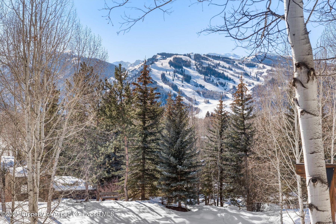
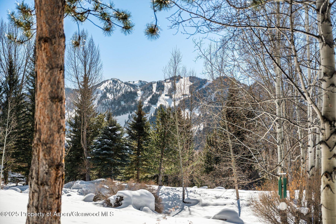
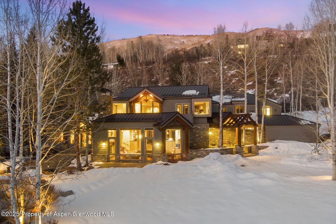
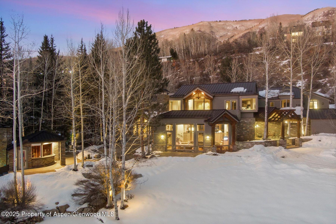
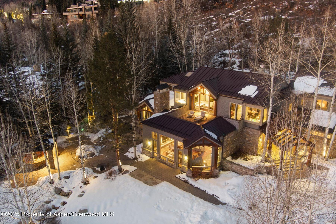
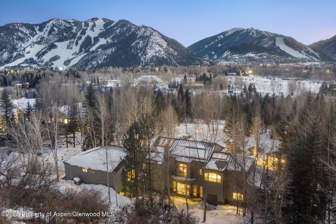
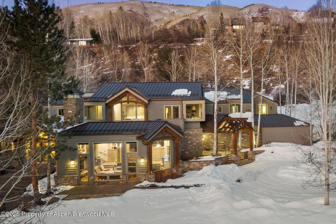
Located on Aspens prestigious Willoughby Way, this Red Mountain estate offers unobstructed views of Aspen Mountain, Highlands, and the Elk Range. Designed by Charles Cunniffe Architects, the home blends Aspens ski heritage with modern living, featuring expansive indoor-outdoor spaces, five en suite bedrooms, and a private apartment above the three-car garage. A large pond with fountains, manicured lawns, and a babbling brook enhance the secluded groundsall just minutes from Aspens world-class dining, shopping, and recreation. 645 Willoughby Way is truly one of a kind.
Interior Details
18080
6
8
Has Heating:
Yes
Heating Type:
Radiant
Has Cooling:
Yes
Cooling Type:
N/A
Has Fuel:
Yes
Fuel Type:
Gas
Has Basement:
No
Basement Type:
Unfinished
Has Flooring:
No
Flooring Type:
Stone
Has Fireplace:
Yes
Fireplace Type:
N/A
Property Details
71874
Yes
Yes
Type:
N/A
Location:
N/A
Status:
N/A
Number of Spaces:
N/A
N/A
N/A
N/A
N/A
N/A
N/A
N/A
Construction Details
N/A
Wood Siding
N/A
Gable/hip
Metal
Tax History
Year
Amount
Land
Improvement
Percent Change
Assessment
2019
$47,091
$786,500
$744,190
--%
$1,530,690
2019
$47,091
$786,500
$744,190
--%
$1,530,690
2018
$38,895
$734,400
$530,550
--%
$1,264,950
2017
$33,786
$734,400
$530,550
--%
$1,264,950
2016
$29,589
$772,120
$313,900
--%
$1,086,020
2014
$30,327
$756,200
$337,680
--%
$1,093,880
2013
$29,741
$756,200
$337,680
--%
$1,093,880
2012
$38,261
$827,840
$590,350
--%
$1,418,190

Average Home Price in 81611
Nearby Properties
Zip Code
Price
Bed
Bath
Sqft
Lot
Sold Date
$19,881,294
$19,881,294
6 Beds
8 Baths
18,080 Sqft
71,874 Lot (sqft)
Sold 10/26/2026





