Member Features
Find Real Estate Bargain!
Full foreclosure details
Home value, equity and ownership info
Find homes priced below market
Get full access with a FREE Account
Already a member?
$580,000
Listing Price2beds
2baths
2,077sqft
--sqft lot
960 Se Willoughby Trce, Stuart, FL 34997
Member Features
Find Real Estate Bargain!
Full foreclosure details
Home value, equity and ownership info
Find homes priced below market
Get full access with a FREE Account
Already a member?
For Sale
Off Market
Home type
Price / sqft
Year built
Home Details
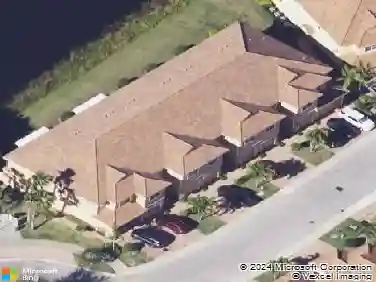
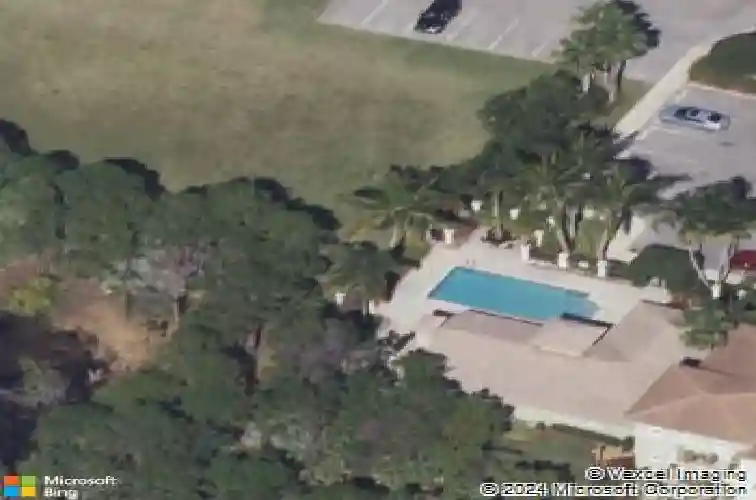
Discover this beautiful penthouse suite at Willoughby Crescent, a quality-built community from 2005 that's centrally located with easy access to I-95 and the Turnpike, near restaurants and shops, yet tucked away to ensure privacy. This top-floor, 2,077 square foot condo is just steps from the community pool, clubhouse, grill, and fitness center. Inside, you'll find 2 BRMs, 2 BTHs, extensive crown moldings, coffered ceilings, impact doors & windows, vaulted ceilings, 8-foot solid wood doors, & covered balcony overlooking the preserve, plus attic space for additional storage. The kitchen opens to the great room with a breakfast bar, granite countertops, newer appliances & light wood cabinets. The primary bath features a marble countertop, dual sinks, water closet & separate tub and shower with a frameless glass door. The 2nd bedroom includes a space-saving Murphy bed, allowing room for a desk or crafting table. Call for your private tour today! All dimensions are approximate
Interior Details
2077
2
2
Has Heating:
Yes
Heating Type:
Central
Has Cooling:
Yes
Cooling Type:
Central
Has Fuel:
No
Fuel Type:
N/A
Has Basement:
No
Basement Type:
N/A
Has Flooring:
No
Flooring Type:
N/A
Has Fireplace:
Yes
Fireplace Type:
N/A
Property Details
N/A
No
No
Type:
N/A
Location:
N/A
Status:
N/A
Number of Spaces:
N/A
No
No
No
No
Yes
No
No
Construction Details
Condo/apartment
Stucco
N/A
Gable/hip
Concrete
Tax History
Year
Amount
Land
Improvement
Percent Change
Assessment
2020
$5,738
$0
$328,000
--%
$328,000
2019
$5,633
$0
$318,000
--%
$318,000
2018
$5,427
$0
$310,000
--%
$310,000
2017
$5,172
$0
$310,000
--%
$310,000
2016
$4,759
$0
$280,000
--%
$280,000
2014
$2,777
$0
$0
--%
$203,000
2013
$2,729
$0
$0
--%
$200,000
2012
$2,757
$0
$0
--%
$208,000

Average Home Price in 34997
Nearby Properties
Zip Code
Price
Bed
Bath
Sqft
Lot
Sold Date
$450,000
3 Beds
3 Baths
2,272 Sqft
2,273 Lot (sqft)
Sold 10/26/2026
$580,000
2 Beds
2 Baths
2,077 Sqft
0 Lot (sqft)
Sold 10/27/2026
$450,000
2 Beds
2 Baths
2,077 Sqft
0 Lot (sqft)
Sold 10/26/2026