Member Features
Find Real Estate Bargain!
Full foreclosure details
Home value, equity and ownership info
Find homes priced below market
Get full access with a FREE Account
Already a member?
$395,000
Listing Price2beds
2baths
1,578sqft
--sqft lot
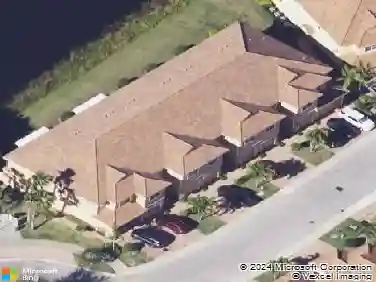
986 Se Willoughby Trce, Stuart, FL 34997
Member Features
Find Real Estate Bargain!
Full foreclosure details
Home value, equity and ownership info
Find homes priced below market
Get full access with a FREE Account
Already a member?
For Sale
Off Market
Home type
Price / sqft
Year built
Home Details
1st floor 2bed +office, 2 bath one car garage offered fully furnished. Special features include impact windows, high volume ceiling, crown molding, large tile on the diagonal, high hat lighting. Kitchen features white cabinets, granite breakfast bar, tile backsplash, crown molding, under cabinet lighting, built-in oven/microwave, and glass top stove. Main bedroom features, tray ceiling with crown molding, high hat lighting, wood laminate floors, two closet closets with built-in cabinets. Main bath has dual vanities, tub and separate shower. The office sits between the two bedrooms with built-in bookcases. 2nd bathroom has Tub shower combination with tile surround. Spacious laundry room has washer, dryer, utility sink and lots of cabinets. One car garage with storage closet. Willoughby Crescent a gated community clubhouse, pool, kitchen, fireplace vaulted ceilings & gym. Conveniently located in Stuart near local restaurants & shopping. Close to Downtown Stuart, the Beaches & I-95
Interior Details
1578
2
2
Has Heating:
Yes
Heating Type:
Central
Has Cooling:
Yes
Cooling Type:
Central
Has Fuel:
No
Fuel Type:
N/A
Has Basement:
No
Basement Type:
N/A
Has Flooring:
No
Flooring Type:
N/A
Has Fireplace:
Yes
Fireplace Type:
N/A
Property Details
N/A
No
No
Type:
Garage, Attached
Location:
N/A
Status:
N/A
Number of Spaces:
0
No
No
No
No
Yes
No
No
Construction Details
Condo/apartment
Stucco
N/A
Gable/hip
Concrete
Tax History
Year
Amount
Land
Improvement
Percent Change
Assessment
2020
$3,003
$0
$0
--%
$212,462
2019
$2,959
$0
$0
--%
$207,685
2018
$2,824
$0
$0
--%
$201,549
2017
$2,642
$0
$0
--%
$197,404
2016
$2,608
$0
$0
--%
$193,344
2014
$2,718
$0
$0
--%
$159,000
2013
$2,582
$0
$0
--%
$151,000
2012
$2,601
$0
$0
--%
$158,000

Average Home Price in 34997
Nearby Properties
Zip Code
Price
Bed
Bath
Sqft
Lot
Sold Date
$385,000
$385,000
3 Beds
3 Baths
1,753 Sqft
2,191 Lot (sqft)
Sold 10/26/2026
$289,900
$289,900
4 Beds
3 Baths
1,508 Sqft
0 Lot (sqft)
Sold 10/26/2026
$348,567
3 Beds
2.5 Baths
1,753 Sqft
5,489 Lot (sqft)
Sold 10/27/2026
$424,900
2 Beds
2 Baths
1,615 Sqft
1,615 Lot (sqft)
Sold 10/27/2026
$365,000
$365,000
3 Beds
2.5 Baths
1,753 Sqft
2,692 Lot (sqft)
Sold 10/27/2026
$434,503
2 Beds
2 Baths
1,617 Sqft
0 Lot (sqft)
Sold 10/27/2026
$395,000
2 Beds
2 Baths
1,578 Sqft
0 Lot (sqft)
Sold 10/26/2026
$242,000
$242,000
3 Beds
2 Baths
1,360 Sqft
0 Lot (sqft)
Sold 10/27/2026
$228,059
$228,059
3 Beds
2 Baths
1,360 Sqft
0 Lot (sqft)
Sold 10/27/2026