Member Features
Find Real Estate Bargain!
Full foreclosure details
Home value, equity and ownership info
Find homes priced below market
Get full access with a FREE Account
Already a member?
$599,900
Listing Price5beds
3baths
2,756sqft
17,860sqft lot
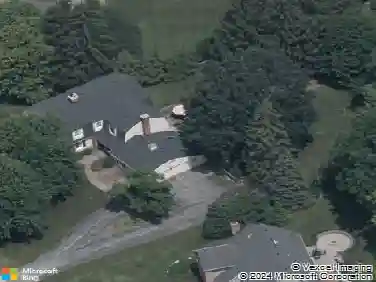
4 Willoughby Pl, Pittsford, NY 14534
Member Features
Find Real Estate Bargain!
Full foreclosure details
Home value, equity and ownership info
Find homes priced below market
Get full access with a FREE Account
Already a member?
For Sale
Home type
Price / sqft
Year built
Home Details
Welcome to 4 Willoughby Pl., perfectly situated on a quiet cul-de-sac in the highly sought-after Pittsford School District. Offering over 2,756 sq. ft. of beautifully maintained living space, this Spall built home makes a stunning first impression with a grand two-story foyer and fresh, neutral finishes throughout. To the right, a spacious formal living room is filled with warm natural light, while the formal dining room flows seamlessly into the white eat-in kitchen, complete with abundant prep space and a center island-perfect for everyday living and effortless entertaining.nnJust off the kitchen, the inviting family room features new carpet, custom built-ins, and oversized windows overlooking the expansive, park-like backyard-offering exceptional privacy and beautiful year-round views. The first floor is thoughtfully designed with a mudroom, powder room, and a private office that could easily serve as a fifth bedroom.nnUpstairs, a new runner leads to four generously sized bedrooms, each with ample closet space, along with a well-appointed shared full bathroom. The primary suite is a true retreat, featuring a spacious bathroom, abundant closet space, and a peaceful setting to unwind at the end of the day.nnThe partially finished basement adds valuable additional living space-ideal for a recreation room, home gym, or simply a place to relax-while the unfinished portion provides excellent storage.nnWith updated mechanics and roof, evident pride of ownership throughout, and an
Interior Details
2756
5
3
Has Heating:
Yes
Heating Type:
Central
Has Cooling:
Yes
Cooling Type:
Central
Has Fuel:
Yes
Fuel Type:
Gas
Has Basement:
No
Basement Type:
Full
Has Flooring:
No
Flooring Type:
N/A
Has Fireplace:
Yes
Fireplace Type:
N/A
Property Details
17860
Yes
Yes
Type:
Garage, Attached
Location:
N/A
Status:
N/A
Number of Spaces:
2
N/A
N/A
N/A
N/A
N/A
N/A
N/A
Construction Details
Colonial
Wood
N/A
N/A
N/A
Tax History
Year
Amount
Land
Improvement
Percent Change
Assessment
2020
$12,912
$61,500
$283,400
--%
$344,900
2018
$12,418
$61,500
$283,400
--%
$344,900
2017
$11,882
$61,500
$260,800
--%
$322,300
2016
$11,720
$61,500
$260,800
--%
$322,300
2015
$11,597
$61,500
$260,800
--%
$322,300
2013
$12,133
$61,500
$260,800
--%
$322,300
2011
$11,559
$61,500
$260,800
--%
$322,300

Average Home Price in 14534
Nearby Properties
Zip Code
Price
Bed
Bath
Sqft
Lot
Sold Date
$679,122
3 Beds
2.5 Baths
2,778 Sqft
12,197 Lot (sqft)
Sold 09/10/2026
$550,000
4 Beds
4 Baths
2,584 Sqft
14,375 Lot (sqft)
Sold 09/29/2026
$575,000
3 Beds
2.5 Baths
2,755 Sqft
20,038 Lot (sqft)
Sold 10/13/2026
$850,000
3 Beds
4 Baths
2,963 Sqft
24,394 Lot (sqft)
Sold 10/13/2026
$648,354
4 Beds
2.5 Baths
2,573 Sqft
30,492 Lot (sqft)
Sold 10/13/2026
$599,900
5 Beds
3 Baths
2,756 Sqft
17,860 Lot (sqft)
Sold 10/13/2026
$550,000
4 Beds
3 Baths
2,480 Sqft
34,412 Lot (sqft)
Sold 10/13/2026
$958,123
4 Beds
3.5 Baths
2,740 Sqft
29,185 Lot (sqft)
Sold 10/13/2026