Member Features
Find Real Estate Bargain!
Full foreclosure details
Home value, equity and ownership info
Find homes priced below market
Get full access with a FREE Account
Already a member?
$575,000
Listing Price3beds
2.5baths
2,755sqft
20,038sqft lot
72 Caversham Woods, Pittsford, NY 14534
Member Features
Find Real Estate Bargain!
Full foreclosure details
Home value, equity and ownership info
Find homes priced below market
Get full access with a FREE Account
Already a member?
For Sale
Home type
Price / sqft
Year built
Home Details
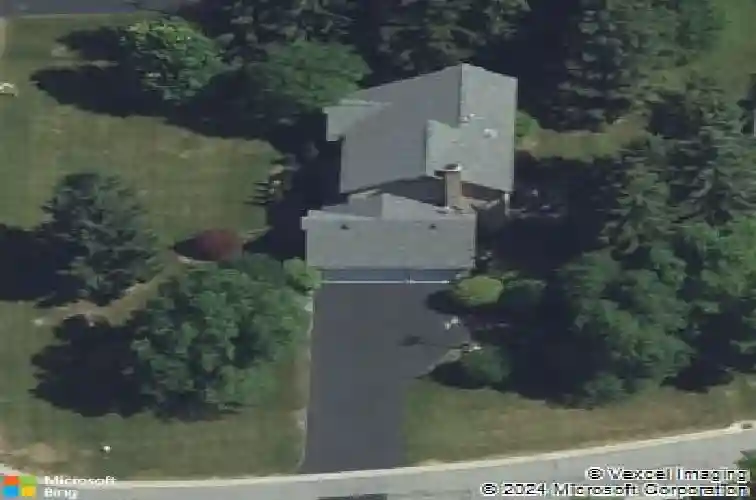
72 Caversham Woods, an exceptional residence nestled in one of Pittsford's sought-after neighborhoods. Situated on a beautifully landscaped corner lot, this impressive 2,755-square-foot home offers the perfect blend of elegance, comfort, and thoughtful updates throughout. From the moment you arrive, you'll appreciate the three car garage with professionally epoxied floors, oversized wide driveway, and the freshly painted exterior that enhances the home's timeless curb appeal. Inside,discover a light-filled interior featuring soaring cathedral ceilings,dramatic living room, and a gracious formal dining room designed for entertaining.The heart of the home is the spacious kitchen, complete with granite countertops, built in appliances, abundant cabinetry, and generous workspace. Just beyond,the inviting family room is a floor to ceiling brick fireplace and direct access to the rear deck through sliding glass doors from Kitchen and glass door from family room. A second set of sliding doors from the kitchen creates seamless indoor outdoor living, leading to a private backyard retreat complete with built-in bench seating and mature professional landscaping.Throughout the main level, gorgeous new maple hardwood flooring creates warmth and sophistication. A first floor office provides flexibility could easily convert to 4th bedroom. First floor laundry room adds to functional design.Upstairs, you'll find a luxurious primary suite featuring a walk-in closet,a private spa-inspired bath
Interior Details
2755
3
2.5
Has Heating:
Yes
Heating Type:
Central
Has Cooling:
Yes
Cooling Type:
Central
Has Fuel:
Yes
Fuel Type:
Gas
Has Basement:
No
Basement Type:
Full
Has Flooring:
No
Flooring Type:
N/A
Has Fireplace:
Yes
Fireplace Type:
N/A
Property Details
20038
Yes
Yes
Type:
Garage, Attached
Location:
N/A
Status:
N/A
Number of Spaces:
2
N/A
N/A
N/A
N/A
N/A
N/A
N/A
Construction Details
Contemporary
Wood
N/A
N/A
N/A
Tax History
Year
Amount
Land
Improvement
Percent Change
Assessment
2020
$10,737
$67,500
$239,300
--%
$306,800
2018
$10,968
$67,500
$239,300
--%
$306,800
2017
$10,840
$67,500
$227,500
--%
$295,000
2016
$10,676
$67,500
$227,500
--%
$295,000
2015
$10,621
$67,500
$227,500
--%
$295,000
2013
$11,389
$67,500
$255,600
--%
$323,100
2011
$10,931
$67,500
$255,600
--%
$323,100

Average Home Price in 14534
Nearby Properties
Zip Code
Price
Bed
Bath
Sqft
Lot
Sold Date
$679,122
3 Beds
2.5 Baths
2,778 Sqft
12,197 Lot (sqft)
Sold 09/10/2026
$550,000
4 Beds
4 Baths
2,584 Sqft
14,375 Lot (sqft)
Sold 09/29/2026
$575,000
3 Beds
2.5 Baths
2,755 Sqft
20,038 Lot (sqft)
Sold 10/13/2026
$648,354
4 Beds
2.5 Baths
2,573 Sqft
30,492 Lot (sqft)
Sold 10/13/2026
$749,900
$749,900
5 Beds
4 Baths
3,025 Sqft
21,780 Lot (sqft)
Sold 10/13/2026
$796,885
4 Beds
2.5 Baths
2,663 Sqft
15,682 Lot (sqft)
Sold 10/18/2026
$599,900
5 Beds
3 Baths
2,756 Sqft
17,860 Lot (sqft)
Sold 10/13/2026
$550,000
4 Beds
3 Baths
2,480 Sqft
34,412 Lot (sqft)
Sold 10/13/2026
$958,123
4 Beds
3.5 Baths
2,740 Sqft
29,185 Lot (sqft)
Sold 10/13/2026