Member Features
Find Real Estate Bargain!
Full foreclosure details
Home value, equity and ownership info
Find homes priced below market
Get full access with a FREE Account
Already a member?
$1,289,000
Listing Price6beds
3baths
3,607sqft
2,375sqft lot
994 Willoughby Ave, Brooklyn, NY 11221
Member Features
Find Real Estate Bargain!
Full foreclosure details
Home value, equity and ownership info
Find homes priced below market
Get full access with a FREE Account
Already a member?
Recently Sold
For Sale
Sale pending
Home type
Price / sqft
Year built
Home Details
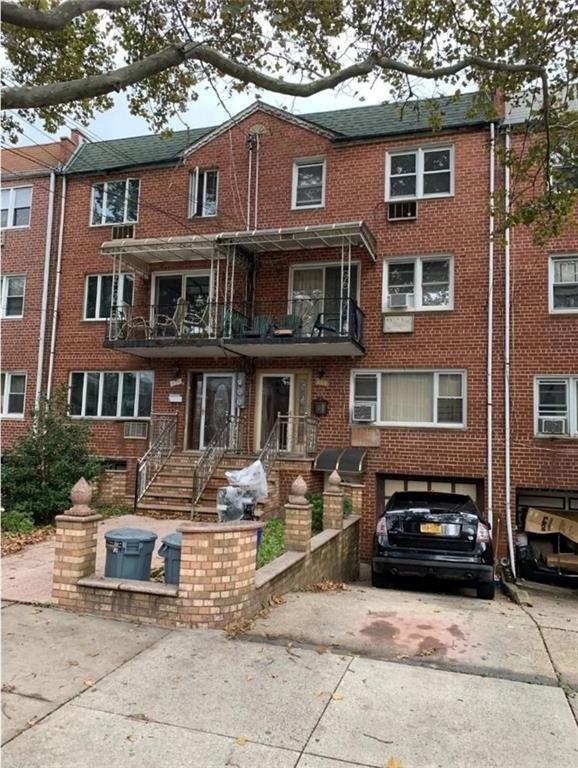
Introducing 994 Willoughby Avenue, a classic turn-of-the-century brick townhouse constructed in 1901, located on a vibrant residential block in the heart of Bushwick, nestled between Central Avenue and Evergreen Avenue. Spanning approximately 3,607 square feet, this legal two-family home presents a compelling opportunity for end-users, investors, and developers alike, offering scale, flexibility, and exceptional upside in one of Brooklyn's most dynamic neighborhoods. Currently configured as a two-family residence, the home offers a well-laid-out first-level unit featuring two bedrooms, one full bathroom, and a third additional room positioned off the kitchen that can be ideally utilized as a home office, nursery, or flexible bonus space. This unit enjoys direct access to a private backyard measuring approximately 25 feet in width, creating a seamless indoor-outdoor connection that is perfect for entertaining or everyday enjoyment. The ground level also includes a semi-finished lower level with multiple recreation areas, mechanical space, storage, and interior access to the garage, offering excellent flexibility for workspace, hobbies, or additional living use. The second-level residence consists of a spacious three-bedroom, one-bath layout, complemented by a fourth additional room that can easily function as a home office, along with the convenience of an in-unit washer and dryer. From this level, a staircase leads to a full attic spanning approximately 695 square feet, featu
Interior Details
3607
6
3
Has Heating:
No
Heating Type:
N/A
Has Cooling:
No
Cooling Type:
N/A
Has Fuel:
No
Fuel Type:
N/A
Has Basement:
No
Basement Type:
N/A
Has Flooring:
No
Flooring Type:
N/A
Has Fireplace:
Yes
Fireplace Type:
N/A
Property Details
2375
No
No
Type:
N/A
Location:
N/A
Status:
N/A
Number of Spaces:
N/A
N/A
N/A
N/A
N/A
N/A
N/A
N/A
Construction Details
Duplex Single
N/A
N/A
N/A
N/A
Tax History
Year
Amount
Land
Improvement
Percent Change
Assessment
2020
$2,318
$14,520
$82,800
--%
$97,320
2017
$2,087
$1,434
$9,403
--%
$10,837
2017
$2,087
$1,989
$8,250
--%
$10,239
2016
$1,933
$2,536
$7,136
--%
$9,672
2015
$1,785
$2,696
$6,433
--%
$9,129
2013
$1,553
$3,030
$6,001
--%
$9,031
2012
$1,399
$4,838
$3,695
--%
$8,533

Average Home Price in 11221
Nearby Properties
Zip Code
Price
Bed
Bath
Sqft
Lot
Sold Date
$--
-- Beds
-- Baths
3,600 Sqft
2,010 Lot (sqft)
Sold 10/07/2026
$--
-- Beds
-- Baths
3,510 Sqft
1,450 Lot (sqft)
Sold 09/16/2026
$--
-- Beds
-- Baths
3,372 Sqft
2,533 Lot (sqft)
Sold 09/16/2026
$1,289,000
$1,289,000
6 Beds
3 Baths
3,607 Sqft
2,375 Lot (sqft)
Sold 09/01/2026
$--
6 Beds
4 Baths
3,600 Sqft
1,875 Lot (sqft)
Sold 08/14/2026
$1,299,000
$1,299,000
7 Beds
2 Baths
3,324 Sqft
2,000 Lot (sqft)
Sold 10/26/2026
$1,350,000
$1,350,000
7 Beds
4 Baths
3,600 Sqft
2,000 Lot (sqft)
Sold 10/13/2026
$2,499,000
$2,499,000
8 Beds
6 Baths
3,374 Sqft
1,600 Lot (sqft)
Sold 05/12/2026
$1,800,000
$1,800,000
9 Beds
6 Baths
3,100 Sqft
2,031 Lot (sqft)
Sold 06/02/2026