Member Features
Find Real Estate Bargain!
Full foreclosure details
Home value, equity and ownership info
Find homes priced below market
Get full access with a FREE Account
Already a member?
$795,000
Listing Price5beds
5baths
3,031sqft
11,365sqft lot
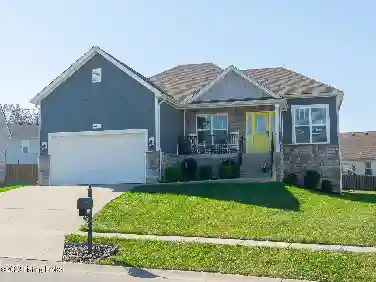
18741 Willington Cir, Louisville, KY 40245
Member Features
Find Real Estate Bargain!
Full foreclosure details
Home value, equity and ownership info
Find homes priced below market
Get full access with a FREE Account
Already a member?
For Sale
Off Market
Home type
Price / sqft
Year built
Home Details
Freshly refinished hardwood floors and fresh paint highlight this 5-bedroom, 4.5-bath home in sought-after Locust Creek. With soaring ceilings, custom finishes, and spaces designed for both comfort and entertaining, its a home that truly has it all.nThe main level features a great room with 16-foot ceilings, fireplace, and granite-topped built-ins; a formal dining room with tiered tray ceiling and renaissance window; and a kitchen with granite counters, stainless appliances, prep sink, and glazed cabinetry. Off the kitchen, a screened porch makes the perfect spot for morning coffee. The primary suite offers a vaulted tray ceiling, custom walk-in closet, and spa-like bath with whirlpool tub and glass shower. Two bedrooms share a Jack-and-Jill bath, plus theres a half bath and laundry. Upstairs, a large guest suite has its own bath and walk-in closet.nnThe basement is an entertainers dream with 16-foot ceilings, exposed brick arches, hardwood floors, a full kitchen, and a bar that seats 12. Add in a theater room, game area, bedroom and full bath, plus a two-story storage room and you may never want to leave.nnOut back, a scalloped brick privacy wall with custom iron gate surrounds an outdoor fireplace, built-in grill, fridge, and granite bar tops. An additional storage garage complements the 2.5-car main garage.nnLocust Creek offers a pool, playground, and clubhouse, with Beckley Creek Park, Valhalla Golf Course, Long Run Park, and shopping (including a new Publix coming soon)
Interior Details
3031
5
5
Has Heating:
Yes
Heating Type:
Central
Has Cooling:
Yes
Cooling Type:
Central
Has Fuel:
No
Fuel Type:
N/A
Has Basement:
No
Basement Type:
Finished
Has Flooring:
No
Flooring Type:
Covered
Has Fireplace:
Yes
Fireplace Type:
N/A
Property Details
11365
No
No
Type:
Mixed
Location:
N/A
Status:
N/A
Number of Spaces:
5
N/A
N/A
N/A
N/A
N/A
N/A
N/A
Construction Details
N/A
Brick Veneer
N/A
Hip
Composition Shingle
Tax History
Year
Amount
Land
Improvement
Percent Change
Assessment
2019
$5,999
$80,000
$451,500
--%
$531,500
2019
$5,999
$80,000
$451,500
--%
$531,500
2018
$5,689
$80,000
$451,500
--%
$531,500
2017
$4,954
$80,000
$392,080
--%
$472,080
2016
$5,325
$95,200
$409,800
--%
$505,000
2014
$5,340
$95,200
$409,800
--%
$505,000
2013
$5,340
$95,200
$409,800
--%
$505,000
2012
$5,289
$95,200
$409,800
--%
$505,000

Average Home Price in 40245
Nearby Properties
Zip Code
Price
Bed
Bath
Sqft
Lot
Sold Date
$748,529
3 Beds
4.5 Baths
3,082 Sqft
14,802 Lot (sqft)
Sold 08/12/2026
$783,700
$783,700
4 Beds
3.5 Baths
3,341 Sqft
15,337 Lot (sqft)
Sold 10/26/2026
$795,000
5 Beds
5 Baths
3,031 Sqft
11,365 Lot (sqft)
Sold 10/26/2026
$490,000
4 Beds
3.5 Baths
3,166 Sqft
10,550 Lot (sqft)
Sold 10/26/2026
$777,402
3 Beds
4.5 Baths
3,420 Sqft
22,821 Lot (sqft)
Sold 10/13/2026
$720,000
5 Beds
5 Baths
2,929 Sqft
15,433 Lot (sqft)
Sold 10/13/2026